Skip main navigation
Sold for $415,000
  • $415,000

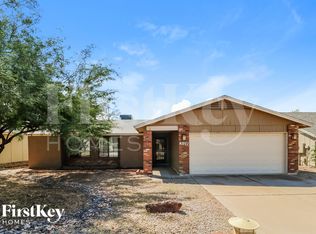
    3123 E CHARLESTON Avenue, Phoenix, AZ 85032

    3beds
    1,307sqft
    Single Family Residence
    Built in 1986
    6,624 Square Feet Lot
    $413,500 Zestimate®
    $318/sqft
    $2,013 Estimated rent

    Home value

    $413,500

    $376,000 - $451,000

    $2,013/mo

    Zestimate® history
    Loading
    Loading...

    Owner options

    List your home for rent

    $2,013/mo

    Rent Zestimate®

    Find your next renter with Zillow Rental Manager. Plus, with online applications, you can quickly screen prospective tenants – for free.

    Learn more

    $2,013/mo

    Rent Zestimate®

    Refinance and save

    $2,399/mo

    Est. payment

    Refinancing to a lower rate could help reduce your monthly payments and save thousands over the life of the loan.

    See today's rates

    $2,399/mo

    Est. payment

    Explore your selling options

    Work with a Zillow partner agent

    Leverage their expertise and Zillow's premium Showcase listings to get your home seen by more buyers.

    Get started

    List with your own agent

    Get your home in front of millions of buyers by listing it on Zillow.

    Learn how to do it

    Sell it yourself

    Take full control of how buyers see your home on Zillow by listing For Sale by Owner (FSBO).

    List your home

    What's special

    Cozy fireplaceUpdated irrigation systemTastefully updated homeWell-maintained homeInviting pergolaSunny breakfast nookWalk-in closet
    Are you tired of the same old copy and paste white and gray ''modern'' remodels? Step into this tastefully updated home that is full of warmth, charm, and character, a true nod to when coziness and craftsmanship mattered. This extremely well-maintained home radiates pride of ownership from the moment you walk in. Nestled in a quiet, well-kept neighborhood just minutes from Desert Ridge and the 51, this single-level gem blends comfort and convenience perfectly. Inside, you will find vaulted ceilings, beautiful hardwood floors, and a cozy fireplace that creates an inviting space for relaxing or entertaining. The kitchen offers rich wood cabinetry, matching appliances, and a sunny breakfast nook ideal for both quick meals and leisurely mornings. The main bedroom opens to the backyard and includes a private bath and walk-in closet, offering a peaceful retreat after a long day. Additional highlights include two full bathrooms, a security system, and a convenient laundry area tucked into the two-car garage. Step outside to a secluded backyard oasis with lush, established landscaping, a comfortable patio, and an inviting pergola that is perfect for outdoor dining or quiet evenings under the stars. The property also includes an updated irrigation system and a Rhino Shield Ceramic Coating exterior that provides state-of-the-art protection and comes with a 25-year transferable warranty. This home truly defines move-in ready.

    Zillow last checked:

    Listing updated:

    Listed by:

    Kodi K Riddle 480-624-8019,

    eXp Realty,

    Ross Mark 408-482-6577,

    eXp Realty

    Bought with:

    Rey Olivas, SA718753000

    American Freedom Realty

    Juan Olivas, SA701550000

    American Freedom Realty

    Source: ARMLS,MLS#: 6934521MLS Logo

    Facts & features

    Interior

    Bedrooms & bathrooms
    • Bedrooms: 3
    • Bathrooms: 2
    • Full bathrooms: 2
    Heating
    • Electric
    Cooling
    • Central Air, Ceiling Fan(s)
    Appliances
    • Included: Electric Cooktop
    Features
    • High Speed Internet, Double Vanity, Eat-in Kitchen, No Interior Steps, Vaulted Ceiling(s), 3/4 Bath Master Bdrm
    • Flooring: Wood
    • Has basement: No
    • Has fireplace: Yes
    • Fireplace features: Living Room
    Interior area
    • Total structure area: 1,307
    • Total interior livable area: 1,307 sqft

    Property

    Parking
    • Total spaces: 4
    • Parking features: Garage Door Opener, Direct Access
    • Garage spaces: 2
    • Uncovered spaces: 2
    Features
    • Stories: 1
    • Patio & porch: Covered
    • Spa features: None
    • Fencing: Block
    Lot
    • Size: 6,624 Square Feet
    • Features: Gravel/Stone Front, Grass Back
    Details
    • Additional structures: Gazebo
    • Parcel number: 21402238

    Construction

    Type & style
    • Home type: SingleFamily
    • Architectural style: Ranch
    • Property subtype: Single Family Residence
    Materials
    • Wood Frame, Painted
    • Roof: Composition
    Condition
    • Year built: 1986
    Details
    • Builder name: LENNAR HOMES

    Utilities & green energy

    • Sewer: Public Sewer
    • Water: City Water

    Community & HOA

    Community
    • Security: Security System Owned
    • Subdivision: PARQUE VISTA ESTATES UNIT 10
    HOA
    • Has HOA: No
    • Services included: No Fees
    Location
    • Region: Phoenix

    Financial & listing details

    • Price per square foot: $318/sqft
    • Tax assessed value: $343,600
    • Annual tax amount: $1,291
    • Date on market: 10/17/2025
    • Cumulative days on market: 11 days
    • Listing terms: Cash,Conventional,FHA,VA Loan
    • Ownership: Fee Simple

    Price history

    DateEventPrice
    12/4/2025Sold$415,000-2.4%$318/sqft
    Source: ARMLS #6934521 Report a problem
    11/29/2025Pending sale$424,990$325/sqft
    Source: ARMLS #6934521 Report a problem
    11/29/2025Listed for sale$424,990$325/sqft
    Source: ARMLS #6934521 Report a problem
    10/27/2025Pending sale$424,990$325/sqft
    Source: ARMLS #6934521 Report a problem
    10/17/2025Listed for sale$424,990+340.4%$325/sqft
    Source: ARMLS #6934521 Report a problem
    4/2/1996Sold$96,500$74/sqft
    Source: Public Record Report a problem

    Public tax history

    YearProperty taxesTax assessment
    2025$1,298 +2.6%$34,360 -3.9%
    2024$1,265 +2.3%$35,750 +157.5%
    2023$1,237 -1.1%$13,884 -36.6%
    2022$1,250 +1.9%$21,900 +8.3%
    2021$1,227 -0.4%$20,220 +6.9%
    2020$1,233 +3.8%$18,910 +8.6%
    2019$1,188 $17,410 +13.1%
    2018$1,188 +4.7%$15,400 +7.6%
    2017$1,135 +9.5%$14,310 +4%
    2016$1,036 +7.4%$13,760 +19.7%
    2015$964 $11,500 +28.5%
    2014-- $8,950 -6.4%
    2013-- $9,560 -5%
    2012-- $10,060 -14%
    2011-- $11,700 -15.6%
    2010-- $13,870 -19%
    2009-- $17,130 -6.4%
    2008-- $18,300 +8.3%
    2007-- $16,900 +48.9%
    2006-- $11,350
    2005-- $11,350 +16.4%
    2004-- $9,750
    2003-- $9,750 +12.7%
    2002-- $8,650
    Find assessor info on the county website

    Neighborhood: Paradise Valley

    Nearby schools

    GreatSchools rating
    Schools provided by the listing agent
    • Elementary: Campo Bello Elementary School
    • Middle: Vista Verde Middle School
    • High: Paradise Valley High School
    • District: Paradise Valley Unified District

    Source: ARMLS. This data may not be complete. We recommend contacting the local school district to confirm school assignments for this home.

    Get a cash offer in 3 minutes
    Find out how much your home could sell for in as little as 3 minutes with a no-obligation cash offer.
    Estimated market value
    $413,500
    Get a cash offer in 3 minutes
    Find out how much your home could sell for in as little as 3 minutes with a no-obligation cash offer.
    Estimated market value
    $413,500