Welcome to 3123 E La Veta Avenue, a Turnkey Single Level Dream Home in the City of Orange. This Home Features a Brilliant Open Floor Plan Including Four Bedrooms, Two and a Half Bathrooms, Office, Living room and Family Room. The Large Living Room Enjoys a Fireplace and Spacious Seating Area. The Beautifully Remodeled Kitchen Features Ample Designer Granite Counter Space, KitchenAid Stainless Steel Appliances, Ranch Style Blanco Sink, Stunning Modern Backsplash, and a Large Center Island with Seating. The Kitchen Opens to the Dining Area and Family Room, Perfect for Entertaining. Enjoy Backyard Access and Backyard Views from the Family Room. The Spacious Primary Bedroom has ample Closet Space and a breathtaking Primary Bathroom with Dual Vanities, Quartz Counters, Large Walk-In Shower, and Make-Up Vanity. The additional Three Bedrooms are perfect for family or guests, and one includes a built in Murphy Bed. The private tropical Backyard features a large Covered Patio, Grass Lawn, Fruit Trees, raised Planting Beds, Multiple Seating Areas and a Gazebo with a relaxing Spa. Inside Laundry Room. Two-Car Garage with Built-in Cabinets and Shelving. Additional Second Garage With pull through double Roll Up Doors That is Approximately 364 Square Feet, maybe an ADU?. The Solar Panels Are Paid in Full & Stay with the new owner!!! Walking Distance to Award Winning Schools and Easy Access to the 5, 55, and 22 Freeways. No HOA or Mello-Roos. The Pride of Ownership is Unparalleled at 3123 E La Veta Avenue, This Home Is a Must See!
Sold for $1,399,000
Listed by: Century 21 Affiliated • Bill Etchegaray • Contact: 714-797-0863
Bought with: Homequest Real Estate
$1,399,000
3123 E La Veta Ave, Orange, CA 92869
4beds
2,433sqft
Single Family Residence
Built in 1963
8,900 Square Feet Lot
$1,418,100 Zestimate®
$575/sqft
$5,684 Estimated rent
Home value
$1,418,100
$1.30M - $1.55M
$5,684/mo
Zestimate® history
Owner options
List your home for rent
$5,684/mo
Rent Zestimate®
Find your next renter with Zillow Rental Manager. Plus, with online applications, you can quickly screen prospective tenants – for free.
$5,684/mo
Rent Zestimate®
Refinance and save
$8,803/mo
Est. payment
Refinancing to a lower rate could help reduce your monthly payments and save thousands over the life of the loan.
$8,803/mo
Est. payment
Explore your selling options
Work with a Zillow partner agent
Leverage their expertise and Zillow's premium Showcase listings to get your home seen by more buyers.
Get startedList with your own agent
Get your home in front of millions of buyers by listing it on Zillow.
Learn how to do itSell it yourself
Take full control of how buyers see your home on Zillow by listing For Sale by Owner (FSBO).
List your homeWhat's special
Fruit treesTwo-car garagePrivate tropical backyardLarge center islandBackyard viewsRaised planting bedsFamily room
Zillow last checked:
Listing updated:
Listed by:
Bill Etchegaray DRE #01139672 714-797-0863,
Century 21 Affiliated,
Melissa Loera DRE #02268954,
CENTURY 21 Affiliated
Bought with:
Alex Moller, DRE #01829018
Homequest Real Estate
Source: CRMLS,MLS#: PW25090231 Originating MLS: California Regional MLS
Originating MLS: California Regional MLSFacts & features
Interior
Bedrooms & bathrooms
- Bedrooms: 4
- Bathrooms: 3
- Full bathrooms: 2
- 1/2 bathrooms: 1
- Main level bathrooms: 3
- Main level bedrooms: 4
Rooms
- Room types: Bedroom, Den, Family Room, Kitchen, Laundry, Living Room, Primary Bathroom, Primary Bedroom, Office, Dining Room
Primary bedroom
- Features: Main Level Primary
Bedroom
- Features: All Bedrooms Down
Bedroom
- Features: Bedroom on Main Level
Bathroom
- Features: Bathroom Exhaust Fan, Bathtub, Dual Sinks, Quartz Counters, Remodeled, Separate Shower, Tub Shower
Kitchen
- Features: Granite Counters, Kitchen Island, Kitchen/Family Room Combo, Pots & Pan Drawers, Remodeled, Updated Kitchen
Heating
- Central
Cooling
- Central Air
Appliances
- Included: Convection Oven, Double Oven, Dishwasher, Gas Cooktop, Disposal, Gas Water Heater, High Efficiency Water Heater, Microwave, Range Hood, Tankless Water Heater, Vented Exhaust Fan, Water To Refrigerator
- Laundry: Inside, Laundry Room
Features
- Breakfast Bar, Crown Molding, Separate/Formal Dining Room, Granite Counters, Open Floorplan, Stone Counters, Recessed Lighting, All Bedrooms Down, Bedroom on Main Level, Main Level Primary
- Doors: Sliding Doors
- Windows: Double Pane Windows
- Has fireplace: Yes
- Fireplace features: Dining Room, Living Room
- Common walls with other units/homes: No Common Walls
Interior area
- Total interior livable area: 2,433 sqft
Property
Parking
- Total spaces: 5
- Parking features: Boat, Concrete, Covered, Door-Multi, Detached Carport, Driveway Level, Garage, Garage Door Opener, Oversized, Pull-through, Garage Faces Rear, RV Potential, RV Access/Parking, Side By Side
- Garage spaces: 3
- Carport spaces: 2
- Covered spaces: 5
Accessibility
- Accessibility features: Safe Emergency Egress from Home
Features
- Levels: One
- Stories: 1
- Entry location: 1
- Patio & porch: Concrete, Covered, Patio
- Pool features: None
- Has spa: Yes
- Spa features: Above Ground
- Fencing: Block
- Has view: Yes
- View description: None
Lot
- Size: 8,900 Square Feet
- Features: Back Yard, Front Yard, Garden, Lawn, Landscaped, Level, Sprinkler System, Street Level
Details
- Additional structures: Second Garage, Shed(s)
- Parcel number: 09460415
- Special conditions: Standard
Construction
Type & style
- Home type: SingleFamily
- Architectural style: Ranch
- Property subtype: Single Family Residence
Materials
- Stucco
- Foundation: Slab
- Roof: Composition
Condition
- Updated/Remodeled,Turnkey
- New construction: No
- Year built: 1963
Utilities & green energy
- Electric: 220 Volts in Garage, Photovoltaics Seller Owned
- Sewer: Public Sewer
- Water: Public
- Utilities for property: Cable Connected, Electricity Connected, Natural Gas Connected, Sewer Connected, Water Connected
Community & HOA
Community
- Features: Curbs, Park, Street Lights, Suburban, Sidewalks
- Security: Carbon Monoxide Detector(s), Smoke Detector(s)
- Subdivision: Other
Location
- Region: Orange
Financial & listing details
- Price per square foot: $575/sqft
- Tax assessed value: $927,328
- Annual tax amount: $10,228
- Date on market: 4/24/2025
- Cumulative days on market: 140 days
- Listing terms: Relocation Property
- Road surface type: Paved
Price history
| Date | Event | Price |
|---|---|---|
| 10/15/2025 | Sold | $1,399,000$575/sqft |
Source:  CRMLS #PW25090231 Report a problem CRMLS #PW25090231 Report a problem | ||
| 9/12/2025 | Pending sale | $1,399,000$575/sqft |
Source: CRMLS #PW25090231 Report a problem | ||
| 7/11/2025 | Price change | $1,399,000-4.8%$575/sqft |
Source: CRMLS #PW25090231 Report a problem | ||
| 6/25/2025 | Price change | $1,469,000-2%$604/sqft |
Source: CRMLS #PW25090231 Report a problem | ||
| 5/30/2025 | Price change | $1,499,000-3.2%$616/sqft |
Source: CRMLS #PW25090231 Report a problem | ||
| 5/14/2025 | Price change | $1,549,000-2.6%$637/sqft |
Source: CRMLS #PW25090231 Report a problem | ||
| 4/24/2025 | Listed for sale | $1,590,000+95.1%$654/sqft |
Source: CRMLS #PW25090231 Report a problem | ||
| 3/23/2018 | Sold | $815,000+2%$335/sqft |
Source: Public Record Report a problem | ||
| 2/13/2018 | Pending sale | $799,000$328/sqft |
Source: Katnik Brothers R.E. Services #PW18027956 Report a problem | ||
| 2/6/2018 | Listed for sale | $799,000+4.4%$328/sqft |
Source: Katnik Brothers R.E. Services #PW18027956 Report a problem | ||
| 4/9/2007 | Listing removed | $765,000$314/sqft |
Source: Owner Report a problem | ||
| 1/31/2007 | Listed for sale | $765,000$314/sqft |
Source: Owner Report a problem | ||
Public tax history
| Year | Property taxes | Tax assessment |
|---|---|---|
| 2025 | $10,228 +2.2% | $927,328 +2% |
| 2024 | $10,004 +2.2% | $909,146 +2% |
| 2023 | $9,786 +2% | $891,320 +2% |
| 2022 | $9,599 +2.9% | $873,844 +2% |
| 2021 | $9,329 +0.9% | $856,710 +1% |
| 2020 | $9,243 | $847,926 +2% |
| 2019 | $9,243 +1.3% | $831,300 +97.1% |
| 2018 | $9,125 +100.5% | $421,814 +2% |
| 2017 | $4,552 | $413,544 +2% |
| 2016 | $4,552 +2% | $405,436 +1.5% |
| 2015 | $4,464 +3.7% | $399,346 +2% |
| 2014 | $4,302 | $391,524 +0.5% |
| 2013 | -- | $389,755 +2% |
| 2012 | -- | $382,113 +2% |
| 2011 | -- | $374,621 +3.5% |
| 2010 | -- | $361,972 -0.2% |
| 2009 | -- | $362,833 +2% |
| 2008 | -- | $355,719 +2% |
| 2007 | -- | $348,745 +2% |
| 2006 | -- | $341,907 +2% |
| 2005 | -- | $335,203 +2% |
| 2004 | -- | $328,631 +1.9% |
| 2003 | -- | $322,608 +2% |
| 2002 | -- | $316,283 +12.8% |
| 2001 | $2,919 +4.7% | $280,500 +2% |
| 2000 | $2,789 | $275,000 |
Find assessor info on the county website
Neighborhood: 92869
Nearby homes
- $1,277,9005 bd2 ba2.2k sqft3133 E La Veta Ave, Orange, CA 92869Off Market
- $1,329,5005 bd4 ba2.2k sqft3113 E La Veta Ave, Orange, CA 92869Off Market
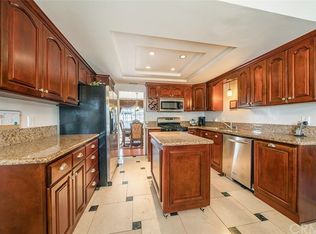
- $1,178,9004 bd2 ba1.9k sqft3143 E La Veta Ave, Orange, CA 92869Off Market
- $1,391,1003 bd4 ba1.9k sqft3103 E La Veta Ave, Orange, CA 92869Off Market

- $1,348,6004 bd2 ba2.3k sqft3135 E Hartford Rd, Orange, CA 92869Off Market
- $1,346,3005 bd2 ba2k sqft3124 E Ruth Pl, Orange, CA 92869Off Market
- $1,797,1005 bd4 ba3.1k sqft3134 E Ruth Pl, Orange, CA 92869Off Market
- $1,512,6006 bd4 ba3k sqft3114 E Ruth Pl, Orange, CA 92869Off Market
Nearby schools
GreatSchools rating
- 6/10La Veta Elementary SchoolGrades: K-6Distance: 0.2 mi
- 6/10Santiago Middle SchoolGrades: 7-8Distance: 1.7 mi
- 8/10El Modena High SchoolGrades: 9-12Distance: 0.9 mi
Schools provided by the listing agent
- Elementary: La Veta
- Middle: Santiago
- High: El Modena
Source: CRMLS. This data may not be complete. We recommend contacting the local school district to confirm school assignments for this home.
Get a cash offer in 3 minutes
Find out how much your home could sell for in as little as 3 minutes with a no-obligation cash offer.
Estimated market value
$1,418,100
Get a cash offer in 3 minutes
Find out how much your home could sell for in as little as 3 minutes with a no-obligation cash offer.
Estimated market value
$1,418,100
- California
- Orange County
- Orange
- 92869
- 3123 E La Veta Ave
Nearby cities
Nearby zip codes
Other Orange Topics
