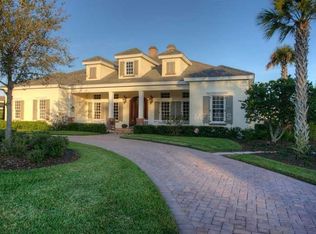
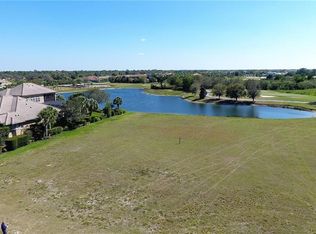
Step into the epitome of luxury living with this brand-new, custom-designed masterpiece by John Cannon Homes. Situated in the luxury, private community of The Founders Club, this 2024-built home exudes sophistication, impeccable craftsmanship, and state-of-the-art finishes that cater to the most discerning tastes. Perfectly positioned on a coveted homesite, this residence offers sweeping views of the 11th hole of the championship golf course, serene lake vistas, and lush preserve landscapes—creating an idyllic backdrop for everyday living. From the moment you enter, you’ll be captivated by the spacious, open-concept design and soaring 11-foot ceilings that allow natural light to flood the home. The expansive Great Room features a stunning electric fireplace, a tray ceiling, and double pocket doors that seamlessly connect the indoors to the covered lanai, ideal for entertaining or simply enjoying the outdoors in privacy. The gourmet kitchen is a chef’s dream, complete with top-of-the-line Wolf appliances, including a 6-burner gas stove, Sub-Zero refrigerator, and built-in coffee system. It’s complemented by a large walk-in pantry and custom cabinetry, providing both style and functionality. The luxurious Primary Suite serves as a private retreat, with a cathedral wood-paneled ceiling, dual walk-in closets with custom shelving, and an en suite bath that rivals a spa. The bath features a garden tub, oversized walk-in shower, and dual vanities, offering the perfect space to unwind and relax. A dedicated private study, separated by custom barn doors, provides a peaceful and stylish workspace, while the bonus room is designed for entertainment, featuring a wet bar, wine refrigerator, ice maker, and floating shelves for added flair. For added privacy and versatility, the home includes a private guest suite within a detached Casita, complete with a full bath and walk-in closet, offering guests comfort and seclusion. Designed for the ultimate in outdoor living, the home features a sparkling saltwater pool and spa, perfectly positioned to enjoy the unobstructed views of the golf course, all enclosed by a clear view screen for ultimate privacy. A custom outdoor kitchen invites alfresco dining and entertainment in a tranquil setting. Every detail of this home has been thoughtfully curated, including high-end designer furnishings that are included with the sale, ensuring a move-in-ready experience. The property also offers a whole-house speaker system, a backup generator, and impact-resistant windows for peace of mind, while the smart home technology allows for effortless control of lighting, climate, and security. Living in The Founders Club offers more than just a home—it’s a lifestyle. With a 24-hour guard-gated entrance, residents enjoy access to world-class amenities including Har-Tru tennis courts, pickleball, basketball and volleyball courts, and a vibrant social community with events year-round. Optional membership to the club provides access to the 18-hole championship golf course, a well-appointed clubhouse with dining and fitness facilities, and more. Located just minutes from world-class shopping, acclaimed dining and entertainment, A-rated schools, and top tier medical facilities and just a short drive to the cultural heart of downtown Sarasota and award-winning beaches. This extraordinary provides the perfect balance of privacy, luxury, and comfort. Don’t miss the opportunity to own this stunning, unparalleled, turnkey property.
Sold for $3,750,000
$3,750,000
3123 FOUNDERS CLUB DRIVE, SARASOTA, FL 34240
4beds
3,935sqft
Single Family Residence
Built in 2024
0.67 Acres Lot
$3,506,100 Zestimate®
$953/sqft
$7,900 Estimated rent
Home value
$3,506,100
$3.16M - $3.89M
$7,900/mo
Zestimate® history
Owner options
List your home for rent
$7,900/mo
Rent Zestimate®
Find your next renter with Zillow Rental Manager. Plus, with online applications, you can quickly screen prospective tenants – for free.
$7,900/mo
Rent Zestimate®
Refinance and save
$25,118/mo
Est. payment
Refinancing to a lower rate could help reduce your monthly payments and save thousands over the life of the loan.
$25,118/mo
Est. payment
Explore your selling options
Work with a Zillow partner agent
Leverage their expertise and Zillow's premium Showcase listings to get your home seen by more buyers.
Get startedList with your own agent
Get your home in front of millions of buyers by listing it on Zillow.
Learn how to do itSell it yourself
Take full control of how buyers see your home on Zillow by listing For Sale by Owner (FSBO).
List your homeWhat's special
Detached casitaStunning electric fireplaceBonus roomSparkling saltwater poolCustom outdoor kitchenSerene lake vistasEn suite bath
Zillow last checked:
Listing updated:
Listed by:
Laura Barshaw 941-735-4882,
BETTER HOMES AND GARDENS REAL ESTATE ATCHLEY PROPE 941-556-9100,
Alan Atchley 941-720-1641,
BETTER HOMES AND GARDENS REAL ESTATE ATCHLEY PROPE
Bought with:
Carrie Boyd, 3585492
THE SUNSHINE STATE COMPANY
Source: Stellar MLS,MLS#: A4638113 Originating MLS: Sarasota - Manatee
Originating MLS: Sarasota - Manatee
Facts & features
Interior
Bedrooms & bathrooms
- Bedrooms: 4
- Bathrooms: 4
- Full bathrooms: 4
Rooms
- Room types: Bonus Room, Den/Library/Office, Great Room, Utility Room
Primary bedroom
- Features: Ceiling Fan(s), En Suite Bathroom, Walk-In Closet(s)
- Level: First
- Dimensions: 19x14
Bedroom 2
- Features: Ceiling Fan(s), En Suite Bathroom, Walk-In Closet(s)
- Level: First
- Dimensions: 14x12
Bedroom 3
- Features: Ceiling Fan(s), En Suite Bathroom, Walk-In Closet(s)
- Level: First
- Dimensions: 14x12
Bonus room
- Features: Built-In Shelving, Ceiling Fan(s), Granite Counters, Wet Bar, No Closet
- Level: First
- Dimensions: 18x18
Den
- Features: Ceiling Fan(s)
- Level: First
- Dimensions: 13x11
Dining room
- Level: First
- Dimensions: 15x13
Great room
- Features: Ceiling Fan(s)
- Level: First
- Dimensions: 23x24
Kitchen
- Features: Built-In Shelving, Granite Counters, Kitchen Island, Stone Counters, Pantry
- Level: First
- Dimensions: 17x13
Heating
- Central, Natural Gas
Cooling
- Central Air
Appliances
- Included: Bar Fridge, Oven, Convection Oven, Cooktop, Dishwasher, Disposal, Dryer, Gas Water Heater, Ice Maker, Microwave, Range Hood, Refrigerator, Tankless Water Heater, Washer, Wine Refrigerator
- Laundry: Inside, Laundry Room
Features
- Built-in Features, Cathedral Ceiling(s), Ceiling Fan(s), Coffered Ceiling(s), Crown Molding, Dry Bar, Eating Space In Kitchen, High Ceilings, In Wall Pest System, Open Floorplan, Pest Guard System, Primary Bedroom Main Floor, Smart Home, Solid Surface Counters, Solid Wood Cabinets, Split Bedroom, Stone Counters, Thermostat, Tray Ceiling(s), Vaulted Ceiling(s), Walk-In Closet(s), Wet Bar, In-Law Floorplan
- Flooring: Engineered Hardwood
- Doors: Outdoor Grill, Outdoor Kitchen, Sliding Doors
- Windows: Drapes, Storm Window(s), Rods, Shades, Shutters, Window Treatments
- Has fireplace: Yes
- Fireplace features: Electric, Family Room, Stone
- Furnished: Yes
Interior area
- Total structure area: 4,779
- Total interior livable area: 3,935 sqft
Property
Parking
- Total spaces: 3
- Parking features: Driveway, Garage Door Opener, Garage Faces Side, Off Street
- Attached garage spaces: 3
- Has uncovered spaces: Yes
- Details: Garage Dimensions: 22x32
Features
- Levels: One
- Stories: 1
- Patio & porch: Covered, Deck, Enclosed, Screened
- Exterior features: Irrigation System, Lighting, Outdoor Grill, Outdoor Kitchen, Private Mailbox, Rain Gutters, Sidewalk
- Has private pool: Yes
- Pool features: Heated, In Ground, Lighting, Salt Water, Screen Enclosure
- Has spa: Yes
- Spa features: Heated, In Ground
- Has view: Yes
- View description: Golf Course
Lot
- Size: 0.67 Acres
- Features: In County, Landscaped, On Golf Course, Oversized Lot, Sidewalk
- Residential vegetation: Mature Landscaping, Oak Trees, Trees/Landscaped
Details
- Additional structures: Outdoor Kitchen
- Parcel number: 0221030013
- Zoning: OUE1
- Special conditions: None
Construction
Type & style
- Home type: SingleFamily
- Architectural style: Contemporary
- Property subtype: Single Family Residence
- Attached to another structure: Yes
Materials
- Block, Concrete, Stucco
- Foundation: Block, Slab
- Roof: Tile
Condition
- New construction: No
- Year built: 2024
Details
- Builder model: Custom
- Builder name: John Cannon Homes
Utilities & green energy
- Sewer: Public Sewer
- Water: Public
- Utilities for property: BB/HS Internet Available, Cable Available, Cable Connected, Electricity Available, Electricity Connected, Natural Gas Available, Natural Gas Connected, Phone Available, Public, Sewer Connected, Street Lights, Underground Utilities, Water Connected
Green energy
- Water conservation: Irrigation-Reclaimed Water
Community & HOA
Community
- Features: Clubhouse, Deed Restrictions, Fitness Center, Gated Community - Guard, Golf Carts OK, Golf, Irrigation-Reclaimed Water, No Truck/RV/Motorcycle Parking, Playground, Restaurant, Sidewalks, Special Community Restrictions
- Security: Gated Community, Security Gate, Smoke Detector(s)
- Pet fee: $0 monthly
- Subdivision: FOUNDERS CLUB
HOA
- Has HOA: Yes
- Amenities included: Basketball Court, Clubhouse, Fence Restrictions, Fitness Center, Gated, Golf Course, Playground, Security, Tennis Court(s), Vehicle Restrictions
- Services included: 24-Hour Guard, Common Area Taxes, Private Road, Security
- HOA fee: $613 monthly
- HOA name: Melissa Dovey
- HOA phone: 941-378-0900
Location
- Region: Sarasota
Financial & listing details
- Price per square foot: $953/sqft
- Tax assessed value: $2,880,800
- Annual tax amount: $7,988
- Date on market: 1/30/2025
- Cumulative days on market: 8 days
- Listing terms: Cash,Conventional
- Ownership: Fee Simple
- Total actual rent: 0
- Electric utility on property: Yes
- Road surface type: Paved, Asphalt
Price history
| Date | Event | Price |
|---|---|---|
| 3/18/2025 | Sold | $3,750,000-3.8%$953/sqft |
Source:  Stellar MLS #A4638113 Report a problem Stellar MLS #A4638113 Report a problem | ||
| 2/8/2025 | Pending sale | $3,900,000$991/sqft |
Source: Stellar MLS #A4638113 Report a problem | ||
| 1/31/2025 | Listed for sale | $3,900,000+13.3%$991/sqft |
Source: Stellar MLS #A4638113 Report a problem | ||
| 12/16/2024 | Sold | $3,442,000+212.9%$875/sqft |
Source: Stellar MLS #J983975 Report a problem | ||
| 5/12/2022 | Sold | $1,100,000+204%$280/sqft |
Source: Public Record Report a problem | ||
| 3/11/2021 | Sold | $361,900$92/sqft |
Source: Public Record Report a problem | ||
Public tax history
| Year | Property taxes | Tax assessment |
|---|---|---|
| 2025 | $34,209 +328.3% | $2,880,800 +315.6% |
| 2024 | $7,988 -3.5% | $693,200 -2.8% |
| 2023 | $8,277 +94.4% | $713,300 +97.1% |
| 2022 | $4,258 +38.6% | $361,900 +65% |
| 2021 | $3,072 +21.5% | $219,340 +10% |
| 2020 | $2,528 -37.7% | $199,400 -37.1% |
| 2019 | $4,058 | $316,933 +6.2% |
| 2018 | $4,058 +9.7% | $298,400 +13.9% |
| 2017 | $3,701 +15.5% | $261,928 -14.5% |
| 2016 | $3,205 | $306,200 +20.7% |
| 2015 | $3,205 +6.7% | $253,700 +41.8% |
| 2014 | $3,005 +21.8% | $178,900 |
| 2013 | $2,467 -13.4% | $178,900 +6.4% |
| 2012 | $2,848 +38.4% | $168,190 +10% |
| 2011 | $2,058 -39.8% | $152,900 -38.4% |
| 2010 | $3,421 -38.8% | $248,300 -25.3% |
| 2009 | $5,586 | $332,300 -24.3% |
| 2008 | $5,586 -10.6% | $438,800 -10.2% |
| 2007 | $6,250 | $488,600 -1.8% |
| 2006 | -- | $497,600 +561.7% |
| 2005 | -- | $75,200 |
Find assessor info on the county website
Neighborhood: 34240
Nearby homes
- $2,895,0003 bd5 ba5.7k sqft3129 Founders Club Dr, Sarasota, FL 34240For Sale

- $2,656,0003 bd4 ba4.7k sqft3117 Founders Club Dr, Sarasota, FL 34240Off Market
- $1,100,000-- bd-- ba-- sqft3135 Founders Club Dr, Sarasota, FL 34240Sold
- $2,283,7000.646 Acres3141 Founders Club Dr, Sarasota, FL 34240Off Market
- $2,251,1004 bd4 ba4.8k sqft3147 Founders Club Dr, Sarasota, FL 34240Off Market
- $2,550,0004 bd5 ba4.3k sqft3153 Founders Club Dr, Sarasota, FL 34240Sold
- $6,300,0005 bd7 ba7.7k sqft9100 Fruitville Rd, Sarasota, FL 34240Sold
- $2,456,1000.82 Acres3159 Founders Club Dr, Sarasota, FL 34240Off Market
Nearby schools
GreatSchools rating
- 9/10Tatum Ridge Elementary SchoolGrades: PK-5Distance: 2 mi
- 5/10Mcintosh Middle SchoolGrades: 6-8Distance: 5.2 mi
- 3/10Booker High SchoolGrades: 9-12Distance: 9.4 mi
Schools provided by the listing agent
- Elementary: Tatum Ridge Elementary
- Middle: McIntosh Middle
- High: Booker High
Source: Stellar MLS. This data may not be complete. We recommend contacting the local school district to confirm school assignments for this home.
Get a cash offer in 3 minutes
Find out how much your home could sell for in as little as 3 minutes with a no-obligation cash offer.
Estimated market value
$3,506,100
Get a cash offer in 3 minutes
Find out how much your home could sell for in as little as 3 minutes with a no-obligation cash offer.
Estimated market value
$3,506,100
- Florida
- Sarasota County
- Sarasota
- 34240
- 3123 FOUNDERS CLUB DRIVE
Nearby cities
Nearby neighborhoods
Nearby zip codes
Other Sarasota Topics
