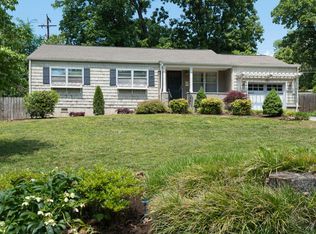
Welcome to this historic light-filled house in the heart of the beautiful North Hills neighborhood on the Dogwood Trail. While the home retains its original floor plan, the main spaces are generous and well situated for entertaining family and friends. The large living room centers around the fireplace and is directly connected to the back porch through a pair of french doors. The formal dining room is adjacent to a large eat-in kitchen. The kitchen has vintage metal cabinets, new granite countertops and recently purchased appliances (3 years), including a gourmet 36'' induction range and two dishwashers. The kitchen back door leads to the porch that has ample space for a lounge and dining area. The porch leads directly out to a grilling area on one side and a peaceful butterfly garden on the other. Original wood floors run throughout the house and a beautiful wood ceiling leads you up to the second level hall. Upstairs includes three bedrooms and a full bath, and awesome views of the treetops. This well-cared for home sits on a large lot (almost half an acre) with plenty of space to add a main bedroom suite or rec room on the west side. Storage areas abound with a generous basement and a large attic. Both the basement and garage have ample shelving and cabinets that convey with the house. Additional features of the home include a formal entry with coat closet and a small, sunny office situated between the living room and garage. Enjoy the beautiful natural light and views of nature on every side of the house. The boulevard is a great place for walking and bike riding, and there is a little-known pocket park two blocks away, where the annual North Hills plant sale is held every year. The North Hills Garden Club (more like a neighborhood community group) works together to keep North Hills one of the most beautiful places to live in Knoxville. Easy access to downtown and UT (8 minutes door to door) and I-40.
Closed
Zillow last checked:
Listing updated:
Bought with:
Vick Dyer, 236560
Alliance Sotheby's International
Source: RealTracs MLS as distributed by MLS GRID,MLS#: 2932977
Price history
| Date | Event | Price |
|---|---|---|
| 6/11/2024 | Sold | $475,000$253/sqft |
Source:  RealTracs MLS as distributed by MLS GRID #2932977 Report a problem RealTracs MLS as distributed by MLS GRID #2932977 Report a problem | ||
| 5/5/2024 | Pending sale | $475,000$253/sqft |
Source:  East Tennessee Realtors #1261842 Report a problem East Tennessee Realtors #1261842 Report a problem | ||
| 5/5/2024 | Listed for sale | $475,000+76%$253/sqft |
Source: East Tennessee Realtors #1261842 Report a problem | ||
| 7/1/2019 | Sold | $269,900-1.8%$144/sqft |
Source: East Tennessee Realtors #1078680 Report a problem | ||
| 5/6/2019 | Pending sale | $274,900$146/sqft |
Source: Bailey & Co. Real Estate #1078680 Report a problem | ||
| 5/2/2019 | Listed for sale | $274,900+12.2%$146/sqft |
Source: Bailey & Co. Real Estate #1078680 Report a problem | ||
| 5/25/2017 | Sold | $245,000$130/sqft |
Source: Public Record Report a problem | ||
| 4/21/2017 | Pending sale | $245,000$130/sqft |
Source: Realty Executives Associates #999370 Report a problem | ||
| 4/19/2017 | Listed for sale | $245,000+2.5%$130/sqft |
Source: Realty Executives Associates #999370 Report a problem | ||
| 6/9/2012 | Listing removed | $239,000$127/sqft |
Source: realty executives associates #786840 Report a problem | ||
| 1/26/2012 | Listed for sale | $239,000+75.7%$127/sqft |
Source: realty executives associates #786840 Report a problem | ||
| 3/16/1999 | Sold | $136,000$72/sqft |
Source: Public Record Report a problem | ||
Nearby homes
- $337,0003 bd2 ba1.6k sqft3113 Fountain Park Blvd, Knoxville, TN 37917Off Market
- $495,0004 bd4 ba3.1k sqft3131 Fountain Park Blvd, Knoxville, TN 37917Sold
- $245,8003 bd1 ba1k sqft3107 Fountain Park Blvd, Knoxville, TN 37917Off Market
- $384,0004 bd3 ba2.3k sqft3227 Buffat Mill Rd, Knoxville, TN 37917Off Market
Get a cash offer in 3 minutes
Find out how much your home could sell for in as little as 3 minutes with a no-obligation cash offer.
Estimated market value
$509,400
