Welcome to this stunning 3-bedroom, 2.5-bathroom home nestled in the coveted & GATED Lang Ranch community of Eagle Ridge, offering an idyllic blend of comfort and style. Built in 1994, this residence spans 1,806 square feet and boasts a light-filled ambiance throughout. Upon entry, you are greeted by DRAMATIC rich wood flooring that flows seamlessly into the living areas, complemented by SOARING ceilings which enhance the spacious feel. The living room, bathed in natural light, opens to the backyard-facing dining room, perfect for gatherings and enjoying serene views. The renovated kitchen is a chef's delight, featuring UPGRADED cabinetry, attractive black-granite countertops, and stainless-steel appliances including a GAS cooktop. The adjacent family room is ideal for relaxation with its MARBLE-surfaced fireplace, offering seamless access to the backyard oasis through sliding glass doors. Upstairs, the loft serves as a versatile space, currently set up as a perfect office with built-in desk and shelving, and easily convertible into a fourth bedroom. The primary SUITE is a retreat unto itself, boasting vaulted ceilings, wood flooring, and large windows framing backyard views. The en-suite primary bathroom is elegantly appointed with ceramic tile flooring, a granite-topped dual-sink vanity, and a spacious tub shower.
Two additional well-appointed bedrooms upstairs feature mirrored wardrobe doors and enjoy a beautifully UPGRADED hall bathroom with MARBLE flooring and a modern quartz-topped vanity. The indoor laundry room, finished with BEAUTIFUL mosaic tile flooring, adds convenience. Outside, the private backyard has been recently REVAMPED with a refinished stamped concrete patio, lush vegetation, and sprawling artificial grass lawns. The 2-car garage offers ample storage space with rafter storage and synthetic tile flooring. Residents of EagleRidge enjoy access to community amenities including a pool, spa, and proximity to Lang Ranch hiking trails and AWARD-winning schools. Don't miss the opportunity to make this exceptional property your next home!
Sold for $1,080,000
Tax assessed value
$1,080,000
3123 Foxtail Ct, Thousand Oaks, CA 91362
3beds
1,806sqft
Single Family Residence
Built in 1994
1,742 Square Feet Lot
$1,102,000 Zestimate®
$598/sqft
$4,527 Estimated rent
Home value
$1,102,000
$1.05M - $1.17M
$4,527/mo
Zestimate® history
Owner options
List your home for rent
$4,527/mo
Rent Zestimate®
Find your next renter with Zillow Rental Manager. Plus, with online applications, you can quickly screen prospective tenants – for free.
$4,527/mo
Rent Zestimate®
Refinance and save
$7,041/mo
Est. payment
Refinancing to a lower rate could help reduce your monthly payments and save thousands over the life of the loan.
$7,041/mo
Est. payment
Explore your selling options
Work with a Zillow partner agent
Leverage their expertise and Zillow's premium Showcase listings to get your home seen by more buyers.
Get startedList with your own agent
Get your home in front of millions of buyers by listing it on Zillow.
Learn how to do itSell it yourself
Take full control of how buyers see your home on Zillow by listing For Sale by Owner (FSBO).
List your homeWhat's special
Zillow last checked:
Listing updated:
Listed by:
The Dave Walter Team DRE #00936806,
Pinnacle Estate Properties, Inc.,
Maximilian Walter DRE #02112661,
Pinnacle Estate Properties, Inc.
Bought with:
Jesse Del Rio
Source: CSMAOR,MLS#: 224002904
Facts & features
Interior
Bedrooms & bathrooms
- Bedrooms: 3
- Bathrooms: 3
- Full bathrooms: 2
- 1/2 bathrooms: 1
Heating
- Central Furnace, Forced Air
Cooling
- Central Air
Appliances
- Included: Dishwasher, Refrigerator
- Laundry: Laundry Room, Inside
Features
- High Ceilings, Cathedral Ceiling(s), Granite Counters, Pantry
- Flooring: Ceramic Tile, Marble, Wood/Wood Like
- Doors: Sliding Glass Door(s)
- Windows: Double Pane Windows, Plantation Shutters
- Has fireplace: Yes
- Fireplace features: Other, Family Room, Gas
Interior area
- Total structure area: 1,806
- Total interior livable area: 1,806 sqft
Property
Parking
- Total spaces: 2
- Parking features: Driveway, Concrete, Garage, Direct Access
- Garage spaces: 2
- Has uncovered spaces: Yes
Features
- Levels: Two
- Stories: 2
- Entry location: Other
- Patio & porch: Awning(s), Concrete Slab, Patio Open, Porch, Front Porch, Rear Porch, Slab
- Exterior features: Lawn
- Has private pool: Yes
- Pool features: Association
- Has spa: Yes
- Spa features: Association Spa, In Ground
- Fencing: Block,Wrought Iron,Fenced
- Has view: Yes
- View description: Any, Hills
Lot
- Size: 1,742 Square Feet
- Features: Back Yard, Front Yard, Landscaped, Rectangular Lot, Cul-De-Sac
Details
- Parcel number: 5690122335
- Special conditions: Standard
Construction
Type & style
- Home type: SingleFamily
- Property subtype: Single Family Residence
Materials
- Stucco
- Foundation: Concrete Slab, Slab
- Roof: Tile
Condition
- Year built: 1994
Utilities & green energy
- Sewer: Public Sewer
- Water: District/Public
Community & HOA
Community
- Security: Gated Community
- Subdivision: Eagleridge-612
HOA
- Has HOA: Yes
- Amenities included: Gated, Playground, Other
- HOA fee: $190 monthly
- HOA name: Eagleridge HOA
- HOA phone: 818-907-6622
Location
- Region: Thousand Oaks
Financial & listing details
- Price per square foot: $598/sqft
- Tax assessed value: $1,080,000
- Annual tax amount: $11,994
- Date on market: 7/16/2024
- Cumulative days on market: 46 days
- Listing terms: VA Loan,FHA,Cash to New Loan,Cash
- Road surface type: Paved, Asphalt
Price history
| Date | Event | Price |
|---|---|---|
| 9/30/2024 | Sold | $1,080,000-4%$598/sqft |
Source:  CSMAOR #224002904 Report a problem CSMAOR #224002904 Report a problem | ||
| 8/31/2024 | Pending sale | $1,125,000$623/sqft |
Source: CSMAOR #224002904 Report a problem | ||
| 8/17/2024 | Contingent | $1,125,000$623/sqft |
Source: CSMAOR #224002904 Report a problem | ||
| 8/3/2024 | Price change | $1,125,000-3.8%$623/sqft |
Source: CSMAOR #224002904 Report a problem | ||
| 7/16/2024 | Listed for sale | $1,170,000+67.6%$648/sqft |
Source: CSMAOR #224002904 Report a problem | ||
| 9/17/2013 | Sold | $698,000-0.3%$386/sqft |
Source: CSMAOR #13010581 Report a problem | ||
| 8/3/2013 | Pending sale | $699,900$388/sqft |
Source: Coldwell Banker Residential Brokerage - Westlake Village Regional #13010581 Report a problem | ||
| 7/28/2013 | Listed for sale | $699,900+23.9%$388/sqft |
Source: Coldwell Banker Residential Brokerage - Westlake Village Regional #13010581 Report a problem | ||
| 11/30/2010 | Sold | $565,000-2.6%$313/sqft |
Source: Public Record Report a problem | ||
| 8/23/2010 | Sold | $580,000+2.7%$321/sqft |
Source: Public Record Report a problem | ||
| 8/18/2010 | Price change | $564,900-1.6%$313/sqft |
Source: foreclosure.com Report a problem | ||
| 8/7/2010 | Listed for sale | -- |
Source: foreclosure.com Report a problem | ||
| 11/19/2003 | Sold | $574,000+471.1%$318/sqft |
Source: Public Record Report a problem | ||
| 11/21/2001 | Sold | $100,500-59.1%$56/sqft |
Source: Public Record Report a problem | ||
| 2/28/1995 | Sold | $246,000$136/sqft |
Source: Public Record Report a problem | ||
Public tax history
| Year | Property taxes | Tax assessment |
|---|---|---|
| 2025 | $11,994 +35.3% | $1,080,000 +32.2% |
| 2024 | $8,862 | $817,230 +2% |
| 2023 | $8,862 +1.8% | $801,206 +2% |
| 2022 | $8,703 +1.8% | $785,497 +2% |
| 2021 | $8,550 +5.8% | $770,096 +1% |
| 2020 | $8,083 +2.7% | $762,202 +2% |
| 2019 | $7,868 +2.1% | $747,257 +2% |
| 2018 | $7,709 +2% | $732,606 +2% |
| 2017 | $7,557 +1% | $718,243 +2% |
| 2016 | $7,485 +1.8% | $704,161 +1.5% |
| 2015 | $7,352 +0.3% | $693,585 +2% |
| 2014 | $7,329 | $680,000 +19.5% |
| 2013 | -- | $569,000 +3.3% |
| 2012 | -- | $551,000 -2.5% |
| 2011 | -- | $564,900 +0.3% |
| 2009 | -- | $563,000 -7.6% |
| 2007 | -- | $609,130 +2% |
| 2006 | -- | $597,188 +2% |
| 2005 | -- | $585,480 +105.6% |
| 2003 | -- | $284,782 +2% |
| 2002 | -- | $279,199 +2% |
| 2001 | $3,677 -0.3% | $273,726 +2% |
| 2000 | $3,688 | $268,360 |
Find assessor info on the county website
Neighborhood: 91362
Nearby homes
- $930,1003 bd2 ba1.9k sqft3119 Foxtail Ct, Thousand Oaks, CA 91362Off Market
- $1,027,3003 bd2 ba1.8k sqft3127 Foxtail Ct, Thousand Oaks, CA 91362Off Market
- $1,065,1003 bd3 ba1.8k sqft3115 Foxtail Ct, Thousand Oaks, CA 91362Off Market

- $1,127,2004 bd3 ba1.9k sqft3131 Foxtail Ct, Thousand Oaks, CA 91362Off Market
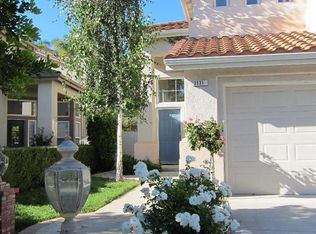
- $1,081,3003 bd3 ba1.8k sqft3135 Foxtail Ct, Thousand Oaks, CA 91362Off Market
- $1,013,4003 bd3 ba1.8k sqft3135 Foxtail Ct UNIT 10, Thousand Oaks, CA 91362Off Market
- $1,104,9003 bd3 ba1.9k sqft3106 Foxtail Court, Thousand Oaks, CA 91362Off Market
- $1,007,1003 bd3 ba1.8k sqft3111 Foxtail Ct, Thousand Oaks, CA 91362Off Market
Nearby schools
GreatSchools rating
- 10/10Lang Ranch ElementaryGrades: K-5Distance: 0.9 mi
- 9/10Los Cerritos Middle SchoolGrades: 6-8Distance: 1.5 mi
- 10/10Westlake High SchoolGrades: 9-12Distance: 4 mi
Schools provided by the listing agent
- Elementary: Lang Ranch
- Middle: Los Cerritos
- High: Westlake
Source: CSMAOR. This data may not be complete. We recommend contacting the local school district to confirm school assignments for this home.
Get a cash offer in 3 minutes
Find out how much your home could sell for in as little as 3 minutes with a no-obligation cash offer.
Estimated market value
$1,102,000
Get a cash offer in 3 minutes
Find out how much your home could sell for in as little as 3 minutes with a no-obligation cash offer.
Estimated market value
$1,102,000
- California
- Ventura County
- Thousand Oaks
- 91362
- 3123 Foxtail Ct
Nearby cities
Nearby neighborhoods
Nearby zip codes
Other Thousand Oaks Topics
