
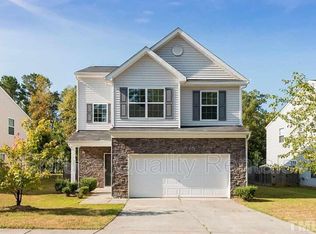
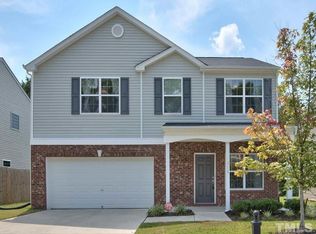
The Connick floor plan features 5 bedrooms, 2.5 baths, Formal Dining, Breakfast room, Large kitchen with 42 in cabinets,Tile backsplash,pendant lights,Track lights,Large pantry, Laundry/mud room, Crown and Chair rail molding, Screen porch with ceiling fan, Backs to green space, Master bed has trey ceiling, his and hers closet. Blinds already installed. Refridgerator. Move in Ready
This property is not currently displayed as for sale or rent on Zillow. This may be different from what's on other websites or public sources.