$5,000 Buyers credit to be used towards closing costs, rate buy down, or price reduction. Updated single story with 4 bedrooms, 2 baths, sunroom, and secondary living space or bonus room. This home has been meticulously maintained by its owners and pride of ownership shows! Completely remodeled kitchen with new soft close cabinetry, Corian countertops, marble backsplash, stainless under-mount sink, all GE appliances, pull out drawers, and new tile flooring. New luxury wood look flooring in the majority of the home, including the primary suite, new carpet throughout the secondary bedrooms, and new neutral paint. Other desirable features include updated bathrooms, sliding glass doors in sunroom with tons of natural light, gorgeous covered patio and professional landscaping, full sprinklers, 8ft board on board fence, wood burning brick fireplace, secondary wet bar area, all new energy efficient doors and windows, and exterior paint...this home has it all!
Sold
Price Unknown
3123 Grapevine Ln, Carrollton, TX 75007
4beds
2,128sqft
Single Family Residence
Built in 1978
7,056 Square Feet Lot
$395,400 Zestimate®
$--/sqft
$2,645 Estimated rent
Home value
$395,400
$376,000 - $415,000
$2,645/mo
Zestimate® history
Owner options
List your home for rent
$2,645/mo
Rent Zestimate®
Find your next renter with Zillow Rental Manager. Plus, with online applications, you can quickly screen prospective tenants – for free.
$2,645/mo
Rent Zestimate®
Refinance and save
Refinancing to a lower rate could help reduce your monthly payments and save thousands over the life of the loan.
Explore your selling options
Work with a Zillow partner agent
Leverage their expertise and Zillow's premium Showcase listings to get your home seen by more buyers.
Get startedList with your own agent
Get your home in front of millions of buyers by listing it on Zillow.
Learn how to do itSell it yourself
Take full control of how buyers see your home on Zillow by listing For Sale by Owner (FSBO).
List your homeWhat's special
New neutral paintTons of natural lightCompletely remodeled kitchenBonus roomNew energy efficient doorsPull out drawersStainless under-mount sink
Zillow last checked:
Listing updated:
Listed by:
Jill Hartsell 0532607 972-562-8883,
Keller Williams NO. Collin Cty 972-562-8883
Bought with:
Trina Allafchian
JPAR - McKinney
Source: NTREIS,MLS#: 20449809
Facts & features
Interior
Bedrooms & bathrooms
- Bedrooms: 4
- Bathrooms: 2
- Full bathrooms: 2
Primary bedroom
- Features: En Suite Bathroom
- Level: First
- Dimensions: 15 x 14
Bedroom
- Level: First
- Dimensions: 13 x 11
Bedroom
- Level: First
- Dimensions: 11 x 11
Breakfast room nook
- Level: First
- Dimensions: 9 x 9
Dining room
- Level: First
- Dimensions: 14 x 10
Kitchen
- Level: First
- Dimensions: 18 x 10
Living room
- Features: Fireplace
- Level: First
- Dimensions: 18 x 15
Living room
- Level: First
- Dimensions: 18 x 14
Utility room
- Level: First
- Dimensions: 8 x 7
Heating
- Central, Electric
Cooling
- Central Air, Ceiling Fan(s), Electric
Appliances
- Included: Dishwasher, Electric Range, Disposal, Vented Exhaust Fan
- Laundry: Washer Hookup, Electric Dryer Hookup
Features
- Wet Bar, Decorative/Designer Lighting Fixtures, Eat-in Kitchen, High Speed Internet, Kitchen Island, Open Floorplan, Pantry, Cable TV, Vaulted Ceiling(s), Walk-In Closet(s), Wired for Sound
- Flooring: Carpet, Ceramic Tile, Luxury Vinyl Plank
- Windows: Skylight(s), Window Coverings
- Has basement: No
- Number of fireplaces: 1
- Fireplace features: Masonry, Wood Burning
Interior area
- Total interior livable area: 2,128 sqft
Property
Parking
- Total spaces: 2
- Parking features: Covered, Driveway, Garage, Garage Door Opener, Garage Faces Rear
- Attached garage spaces: 2
- Has uncovered spaces: Yes
Features
- Patio & porch: Patio, Side Porch, Covered
- Exterior features: Awning(s)
- Fencing: Wood
Lot
- Size: 7,056 Square Feet
Details
- Parcel number: R48086
Construction
Type & style
- Home type: SingleFamily
- Architectural style: Detached
- Property subtype: Single Family Residence
Materials
- Brick
- Foundation: Slab
- Roof: Composition
Condition
- Year built: 1978
Utilities & green energy
- Sewer: Public Sewer
- Water: Public
- Utilities for property: Sewer Available, Underground Utilities, Water Available, Cable Available
Community & HOA
Community
- Features: Sidewalks
- Security: Carbon Monoxide Detector(s), Fire Alarm
- Subdivision: Countryside Sec 2
HOA
- Has HOA: No
Location
- Region: Carrollton
Financial & listing details
- Tax assessed value: $369,006
- Annual tax amount: $6,573
- Date on market: 12/3/2023
- Cumulative days on market: 39 days
- Exclusions: none
Price history
| Date | Event | Price |
|---|---|---|
| 12/27/2023 | Sold | -- |
Source: NTREIS #20449809 Report a problem | ||
| 12/20/2023 | Pending sale | $415,000$195/sqft |
Source: NTREIS #20449809 Report a problem | ||
| 12/3/2023 | Listing removed | -- |
Source: NTREIS #20449809 Report a problem | ||
| 12/3/2023 | Contingent | $415,000$195/sqft |
Source: NTREIS #20449809 Report a problem | ||
| 10/24/2023 | Listed for sale | $415,000+159.4%$195/sqft |
Source: NTREIS #20449809 Report a problem | ||
| 3/24/2021 | Listing removed | -- |
Source: Owner Report a problem | ||
| 3/17/2013 | Listing removed | $160,000$75/sqft |
Source: Owner Report a problem | ||
| 3/1/2013 | Price change | $160,000+3.2%$75/sqft |
Source: Owner Report a problem | ||
| 1/17/2013 | Listed for sale | $155,000$73/sqft |
Source: Owner Report a problem | ||
Public tax history
| Year | Property taxes | Tax assessment |
|---|---|---|
| 2025 | $2,670 -8.9% | $369,006 -8.5% |
| 2024 | $2,931 +93.7% | $403,339 +18% |
| 2023 | $1,513 +3.9% | $341,839 +10% |
| 2022 | $1,456 +0.4% | $310,763 +10% |
| 2021 | $1,450 -18.3% | $282,512 +10% |
| 2020 | $1,774 +8.2% | $256,829 +1.9% |
| 2019 | $1,640 +9.7% | $252,000 +16.7% |
| 2018 | $1,495 -56.6% | $216,024 +10% |
| 2017 | $3,442 | $196,385 +10% |
| 2016 | $3,442 +13.7% | $178,532 +4.1% |
| 2015 | $3,028 | $171,467 +10% |
| 2014 | $3,028 | $155,879 +10.2% |
| 2013 | $3,028 | $141,425 +10% |
| 2012 | -- | $128,568 -8.1% |
| 2011 | -- | $139,915 -1.2% |
| 2010 | -- | $141,656 -4.6% |
| 2009 | -- | $148,543 +14% |
| 2007 | -- | $130,250 +6% |
| 2006 | $303 -3.3% | $122,880 |
| 2005 | $313 | $122,880 |
| 2004 | -- | $122,880 -13% |
| 2003 | -- | $141,198 +4.4% |
| 2002 | -- | $135,235 +10.8% |
| 2001 | -- | $122,011 |
Find assessor info on the county website
Neighborhood: 75007
Nearby homes
- $333,7003 bd2 ba1.9k sqft3121 Grapevine Ln, Carrollton, TX 75007Off Market

- $378,2004 bd2 ba1.9k sqft3125 Grapevine Ln, Carrollton, TX 75007Off Market
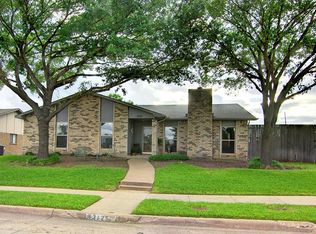
- $325,3003 bd1 ba2.1k sqft3119 Grapevine Ln, Carrollton, TX 75007Off Market
- $341,5003 bd1 ba1.9k sqft2201 Marble Falls Dr, Carrollton, TX 75007Off Market
- $177,6254 bd2 ba2.1k sqft2203 Marble Falls Dr, Carrollton, TX 75007Off Market
- $301,3003 bd1 ba1.9k sqft2200 E Peters Colony Rd, Carrollton, TX 75007Off Market
- $303,3003 bd1 ba1.9k sqft3117 Grapevine Ln, Carrollton, TX 75007Off Market
- $317,6003 bd1 ba1.9k sqft2201 E Peters Colony Rd, Carrollton, TX 75007Off Market
Nearby schools
GreatSchools rating
- 4/10Sheffield Elementary SchoolGrades: K-5Distance: 0.4 mi
- 4/10Long Middle SchoolGrades: 6-8Distance: 0.5 mi
- 4/10Smith High SchoolGrades: 9-12Distance: 2.1 mi
Schools provided by the listing agent
- Elementary: Sheffield
- Middle: Long
- High: Smith
- District: Carrollton-Farmers Branch ISD
Source: NTREIS. This data may not be complete. We recommend contacting the local school district to confirm school assignments for this home.
Get a cash offer in 3 minutes
Find out how much your home could sell for in as little as 3 minutes with a no-obligation cash offer.
Estimated market value
$395,400
Get a cash offer in 3 minutes
Find out how much your home could sell for in as little as 3 minutes with a no-obligation cash offer.
Estimated market value
$395,400
- Texas
- Denton County
- Carrollton
- 75007
- 3123 Grapevine Ln
