Don't miss the final chance to own this beautifully designed home featuring nearly 200 sq ft of private courtyard—perfect for creating your ideal outdoor living space. Inside, a striking 14-foot entryway offers a grand welcome with space for stylish shelving or custom storage. A spacious walk-in closet on the lower level keeps clutter out of sight. The finished game room provides a versatile space—ideal for entertaining, a home gym, or a playroom. Upstairs, enjoy a stylish Bistro Kitchen with an oversized island, grey cabinetry, stainless steel appliances and tile backsplash. The open-concept great room is filled with natural light from a stunning wall of windows. Guests will feel at home with a convenient main-floor bedroom and full bath. There’s also a tucked-away work-from-home space just off the great room. The upper level features a generous gallery landing, two spacious bedrooms, both with walk-in closets, and two full bathrooms. This home combines modern design, functional spaces, and stylish details—ready for immediate move-in! Situated on the West Shore, Arcona features a neighborhood pool, an artisanal dining restaurant, a Pilates studio, a coffee shop, an ice cream parlor, a pizza shop, a salon, a 24-hour fitness center, parks, scenic walking trails, and more all within walking distance from your front door.
Sold for $379,990
$379,990
3123 Herr St, Mechanicsburg, PA 17055
3beds
2,005sqft
Townhouse
Built in 2024
2,178 Square Feet Lot
$391,600 Zestimate®
$190/sqft
$2,517 Estimated rent
Home value
$391,600
$372,000 - $411,000
$2,517/mo
Zestimate® history
Owner options
List your home for rent
$2,517/mo
Rent Zestimate®
Find your next renter with Zillow Rental Manager. Plus, with online applications, you can quickly screen prospective tenants – for free.
$2,517/mo
Rent Zestimate®
Refinance and save
$2,527/mo
Est. payment
Refinancing to a lower rate could help reduce your monthly payments and save thousands over the life of the loan.
$2,527/mo
Est. payment
Explore your selling options
Work with a Zillow partner agent
Leverage their expertise and Zillow's premium Showcase listings to get your home seen by more buyers.
Get startedList with your own agent
Get your home in front of millions of buyers by listing it on Zillow.
Learn how to do itSell it yourself
Take full control of how buyers see your home on Zillow by listing For Sale by Owner (FSBO).
List your homeWhat's special
Main-floor bedroomFinished game roomBistro kitchenPrivate courtyardWork-from-home spaceOversized islandOpen-concept great room
Zillow last checked:
Listing updated:
Listed by:
Thomas Despard 717-490-8000,
Cygnet Real Estate Inc.
Bought with:
Carolyn ROTHMAN, RS334375
RSR, REALTORS, LLC
Source: Bright MLS,MLS#: PACB2040890
Facts & features
Interior
Bedrooms & bathrooms
- Bedrooms: 3
- Bathrooms: 3
- Full bathrooms: 3
- Main level bathrooms: 1
- Main level bedrooms: 1
Rooms
- Room types: Primary Bedroom, Bedroom 2, Kitchen, Game Room, Great Room, Laundry, Bathroom 1, Bathroom 2, Primary Bathroom
Primary bedroom
- Level: Upper
Bedroom 2
- Level: Upper
Primary bathroom
- Level: Upper
Bathroom 1
- Level: Main
Bathroom 1
- Level: Main
Bathroom 2
- Level: Upper
Game room
- Level: Lower
Great room
- Level: Main
Kitchen
- Level: Main
Laundry
- Level: Main
Heating
- Forced Air, Natural Gas
Cooling
- Central Air, Natural Gas
Appliances
- Included: Oven/Range - Gas, Microwave, Dishwasher, Disposal, Self Cleaning Oven, Stainless Steel Appliance(s), Range Hood, Electric Water Heater
- Laundry: Hookup, Upper Level, Washer/Dryer Hookups Only, Laundry Room
Features
- Dining Area, Eat-in Kitchen, Formal/Separate Dining Room, Combination Kitchen/Dining, Combination Dining/Living, Open Floorplan, Kitchen Island, Combination Kitchen/Living, Family Room Off Kitchen, Primary Bath(s), Recessed Lighting, Walk-In Closet(s), Upgraded Countertops, Built-in Features, Kitchen - Gourmet, Breakfast Area, Dry Wall, 9'+ Ceilings
- Flooring: Carpet, Luxury Vinyl
- Has basement: No
- Has fireplace: No
Interior area
- Total structure area: 2,005
- Total interior livable area: 2,005 sqft
- Finished area above ground: 2,005
- Finished area below ground: 0
Property
Parking
- Total spaces: 2
- Parking features: Garage Door Opener, Built In, Inside Entrance, Oversized, Free, Off Street, Attached
- Attached garage spaces: 2
Accessibility
- Accessibility features: Doors - Swing In
Features
- Levels: Three
- Stories: 3
- Patio & porch: Porch
- Exterior features: Lighting, Sidewalks, Balcony
- Pool features: Community
Lot
- Size: 2,178 Square Feet
- Features: Cleared
Details
- Additional structures: Above Grade, Below Grade
- Parcel number: 13100256346U694
- Zoning: RESIDENTIAL
- Special conditions: Standard
Construction
Type & style
- Home type: Townhouse
- Architectural style: Contemporary
- Property subtype: Townhouse
- Attached to another structure: Yes
Materials
- Vinyl Siding, Stick Built
- Foundation: Slab
- Roof: Asphalt
Condition
- Excellent
- New construction: Yes
- Year built: 2024
Details
- Builder name: Charter Homes & Neighborhoods
Utilities & green energy
- Electric: 200+ Amp Service
- Sewer: Public Sewer
- Water: Public
- Utilities for property: Cable Available
Community & HOA
Community
- Security: Smoke Detector(s), Carbon Monoxide Detector(s)
- Subdivision: Arcona
HOA
- Has HOA: Yes
- Amenities included: Fitness Center, Jogging Path, Bike Trail, Common Grounds
- Services included: Common Area Maintenance, Maintenance Grounds, Snow Removal
- HOA fee: $106 monthly
Location
- Region: Mechanicsburg
- Municipality: LOWER ALLEN TWP
Financial & listing details
- Price per square foot: $190/sqft
- Tax assessed value: $379,990
- Annual tax amount: $269
- Date on market: 4/9/2025
- Listing agreement: Exclusive Right To Sell
- Listing terms: Conventional,VA Loan,FHA,Cash
- Ownership: Fee Simple
Price history
| Date | Event | Price |
|---|---|---|
| 6/15/2025 | Sold | $379,990$190/sqft |
Source:  Bright MLS #PACB2040890 Report a problem Bright MLS #PACB2040890 Report a problem | ||
| 4/14/2025 | Pending sale | $379,990$190/sqft |
Source: Bright MLS #PACB2040890 Report a problem | ||
| 4/9/2025 | Listed for sale | $379,990$190/sqft |
Source: Bright MLS #PACB2040890 Report a problem | ||
Public tax history
| Year | Property taxes | Tax assessment |
|---|---|---|
| 2025 | $269 +6.3% | $12,700 |
| 2024 | $253 | $12,700 |
Find assessor info on the county website
Neighborhood: 17055
Nearby homes
- $380,0003 bd3 ba2.2k sqft3125 Herr St, Mechanicsburg, PA 17055Sold

- $387,0003 bd3 ba2k sqft3121 Herr St, Mechanicsburg, PA 17055Sold
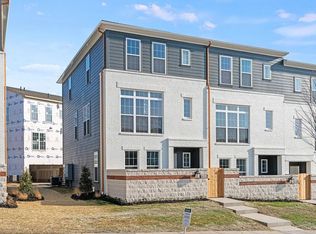
- $380,0003 bd3 ba2k sqft3117 Herr St, Mechanicsburg, PA 17055Sold
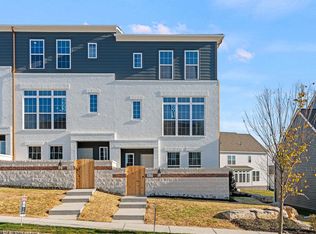
- $428,9903 bd3 ba2k sqft3124 Egreton Rd, Mechanicsburg, PA 17055Sold
- $504,990-- bd-- ba-- sqft3117 Trow St, Mechanicsburg, PA 17055Sold
- $424,9903 bd3 ba2.2k sqft3113 Trow St, Mechanicsburg, PA 17055Sold
- $499,990-- bd-- ba-- sqft3111 Trow St, Mechanicsburg, PA 17055Sold
- $376,9903 bd3 ba2k sqft3122 Egreton Rd, Mechanicsburg, PA 17055Sold
Nearby schools
GreatSchools rating
- 7/10Rossmoyne El SchoolGrades: K-4Distance: 0.5 mi
- 8/10Allen Middle SchoolGrades: 7-8Distance: 1.3 mi
- 6/10Cedar Cliff High SchoolGrades: 9-12Distance: 3.7 mi
Schools provided by the listing agent
- Elementary: Rossmoyne
- Middle: Allen
- High: Cedar Cliff
- District: West Shore
Source: Bright MLS. This data may not be complete. We recommend contacting the local school district to confirm school assignments for this home.


Get pre-qualified for a loan
At Zillow Home Loans, we can pre-qualify you in as little as 5 minutes with no impact to your credit score.An equal housing lender. NMLS #10287.
Sell for more on Zillow
Get a Zillow Showcase℠ listing at no additional cost and you could sell for .
$391,600
2% more
+$7,832
With Zillow Showcase(estimated)
$399,432
- Pennsylvania
- Cumberland County
- Mechanicsburg
- 17055
- 3123 Herr St
Nearby cities
Nearby zip codes
Other Mechanicsburg Topics
