MULTIPLE OFFERS RECEIVED, PLEASE SUBMIT OFFERS BY 1PM FRIDAY, MAY 1. Beautifully updated Carrollton home offering comfort, functionality, and peace of mind with major system upgrades and modern finishes throughout. Recent 2026 improvements include fresh interior and exterior paint, updated texture, new carpet, enhanced landscaping, and renovated primary and guest bath tile. The kitchen features tile flooring, shiplap detail, and wood-look flooring updates (2016), creating a warm, inviting space that opens seamlessly to the main living are ideal for everyday living and entertaining. Interior highlights include tray ceilings, oversized rooms, abundant storage, and a spacious primary suite with dual walk-in closets. A woodburning fireplace adds character and functions as intended, while ceiling fans are installed throughout, including a new family room fan (2026). Major mechanical updates completed in 2016 include HVAC, electrical panel, roof, and gutters, offering long-term reliability. Foundation work and plumbing tests were also completed in 2016, with a 2026 re-evaluation by two companies confirming no issues. Outdoor features include a long driveway with additional parking for a third vehicle and close proximity to jogging trails and bike paths. Refrigerator, washer, dryer, and solar panels convey, adding exceptional value. Ideally located in the heart of DFW, this home offers easy access to shopping, dining, and entertainment. Approx. 3–5 miles to Grandscape, 6–8 miles to Legacy West, 10–12 miles to The Star, and 15–18 miles to DFW International Airport. Convenient access to President George Bush Turnpike (190), Sam Rayburn Tollway (121), and I-35 makes commuting simple. This home blends thoughtful updates, structural integrity, and everyday livability in a prime Carrollton location. Refrigerator, Washer, Dryer, and Solar Panels will convey with acceptable offer. Title has already been opened at Chicago Title. Agents see Transaction Desk.
Sold
Price Unknown
3123 Honeydew Dr, Carrollton, TX 75007
3beds
1,618sqft
Single Family Residence
Built in 1983
7,797 Square Feet Lot
$378,400 Zestimate®
$--/sqft
$2,413 Estimated rent
Home value
$378,400
$359,000 - $401,000
$2,413/mo
Zestimate® history
Owner options
List your home for rent
$2,413/mo
Rent Zestimate®
Find your next renter with Zillow Rental Manager. Plus, with online applications, you can quickly screen prospective tenants – for free.
$2,413/mo
Rent Zestimate®
Refinance and save
Refinancing to a lower rate could help reduce your monthly payments and save thousands over the life of the loan.
Explore your selling options
Work with a Zillow partner agent
Leverage their expertise and Zillow's premium Showcase listings to get your home seen by more buyers.
Get startedList with your own agent
Get your home in front of millions of buyers by listing it on Zillow.
Learn how to do itSell it yourself
Take full control of how buyers see your home on Zillow by listing For Sale by Owner (FSBO).
List your homeWhat's special
Woodburning fireplaceUpdated textureShiplap detailOversized roomsEnhanced landscapingWarm inviting spaceWood-look flooring updates
Zillow last checked:
Listing updated:
Listed by:
Shannon Moneymaker Bartek 0689179 214-280-9000,
Coldwell Banker Apex, REALTORS 972-208-8797
Bought with:
Adam Moore, 0778805
OnwardTX Real Estate Advisors
Source: NTREIS,MLS#: 21149050
Facts & features
Interior
Bedrooms & bathrooms
- Bedrooms: 3
- Bathrooms: 2
- Full bathrooms: 2
Primary bedroom
- Features: Ceiling Fan(s), En Suite Bathroom
- Level: First
- Dimensions: 13 x 16
Primary bedroom
- Features: Built-in Features, Dual Sinks, En Suite Bathroom, Walk-In Closet(s)
- Level: First
- Dimensions: 10 x 13
Bedroom
- Features: Ceiling Fan(s), Split Bedrooms, Walk-In Closet(s)
- Level: First
- Dimensions: 11 x 15
Bedroom
- Features: Ceiling Fan(s), Split Bedrooms, Walk-In Closet(s)
- Level: First
- Dimensions: 13 x 16
Other
- Features: Solid Surface Counters
- Level: First
- Dimensions: 10 x 5
Kitchen
- Features: Breakfast Bar, Built-in Features, Eat-in Kitchen, Pantry, Tile Counters, Walk-In Pantry
- Level: First
- Dimensions: 14 x 18
Laundry
- Features: Built-in Features
- Level: First
- Dimensions: 4 x 9
Living room
- Features: Ceiling Fan(s), Fireplace
- Level: First
- Dimensions: 18 x 18
Heating
- Central, Natural Gas
Cooling
- Central Air, Ceiling Fan(s), Electric
Appliances
- Included: Some Gas Appliances, Dishwasher, Gas Cooktop, Disposal, Gas Oven, Gas Water Heater, Microwave, Plumbed For Gas, Refrigerator, Vented Exhaust Fan
Features
- Kitchen Island, Open Floorplan, Pantry, Walk-In Closet(s)
- Flooring: Carpet, Ceramic Tile
- Has basement: No
- Number of fireplaces: 1
- Fireplace features: Gas, Living Room
Interior area
- Total interior livable area: 1,618 sqft
Property
Parking
- Total spaces: 2
- Parking features: Alley Access, Driveway, Garage, Garage Door Opener, Garage Faces Rear
- Attached garage spaces: 2
Features
- Levels: One
- Stories: 1
- Patio & porch: Front Porch
- Exterior features: Rain Gutters
- Pool features: None
- Fencing: Back Yard,Fenced,Privacy
Lot
- Size: 7,797 Square Feet
- Features: Back Yard, Interior Lot, Lawn, Sprinkler System
Details
- Parcel number: R49755
Construction
Type & style
- Home type: SingleFamily
- Architectural style: Traditional,Detached
- Property subtype: Single Family Residence
Materials
- Brick
- Foundation: Slab
- Roof: Composition,Shingle
Condition
- Year built: 1983
Utilities & green energy
- Sewer: Public Sewer
- Water: Public
- Utilities for property: Natural Gas Available, Sewer Available, Separate Meters, See Remarks, Water Available
Green energy
- Energy generation: Solar
Community & HOA
Community
- Features: Curbs, Sidewalks
- Security: Carbon Monoxide Detector(s), Smoke Detector(s)
- Subdivision: Rosemeade Add 8
HOA
- Has HOA: No
Location
- Region: Carrollton
Financial & listing details
- Tax assessed value: $380,059
- Annual tax amount: $6,353
- Date on market: 4/27/2026
- Cumulative days on market: 5 days
- Listing terms: Cash,Conventional,FHA,VA Loan
- Exclusions: Staging furniture
- Road surface type: Dirt
Price history
| Date | Event | Price |
|---|---|---|
| 6/1/2026 | Sold | -- |
Source: NTREIS #21149050 Report a problem | ||
| 5/11/2026 | Pending sale | $379,000$234/sqft |
Source: NTREIS #21149050 Report a problem | ||
| 5/3/2026 | Contingent | $379,000$234/sqft |
Source: NTREIS #21149050 Report a problem | ||
| 4/27/2026 | Listed for sale | $379,000+43%$234/sqft |
Source: NTREIS #21149050 Report a problem | ||
| 6/12/2020 | Listing removed | $265,000$164/sqft |
Source: Dave Perry-Miller Lakewood #14342299 Report a problem | ||
| 6/12/2020 | Pending sale | $265,000$164/sqft |
Source: Dave Perry-Miller Lakewood #14342299 Report a problem | ||
| 6/11/2020 | Sold | -- |
Source: Agent Provided Report a problem | ||
| 5/14/2020 | Listed for sale | $265,000+15.2%$164/sqft |
Source: Dave Perry Miller Real Estate #14342299 Report a problem | ||
| 8/2/2016 | Sold | -- |
Source: Agent Provided Report a problem | ||
| 4/30/2016 | Listed for sale | $230,000$142/sqft |
Source: Keller Williams - Dallas Preston Road #13368367 Report a problem | ||
Public tax history
| Year | Property taxes | Tax assessment |
|---|---|---|
| 2025 | $2,749 +1.6% | $380,059 +2% |
| 2024 | $2,707 +2.8% | $372,500 +5.2% |
| 2023 | $2,632 +6.2% | $354,187 +11.5% |
| 2022 | $2,478 +17.4% | $317,687 +22.8% |
| 2021 | $2,110 +40.4% | $258,762 +18.8% |
| 2020 | $1,503 +0.1% | $217,851 +1.2% |
| 2019 | $1,501 -1.3% | $215,331 -0.7% |
| 2018 | $1,521 -65.3% | $216,892 +1.3% |
| 2017 | $4,379 | $214,043 +9.7% |
| 2016 | $4,379 +51.8% | $195,179 +31% |
| 2015 | $2,886 | $149,000 |
| 2014 | $2,886 | $149,000 +0.7% |
| 2013 | $2,886 | $148,000 |
| 2012 | -- | $148,000 |
| 2011 | -- | $148,000 |
| 2010 | -- | $148,000 -5.7% |
| 2009 | -- | $156,900 +5.5% |
| 2007 | -- | $148,650 |
| 2006 | $366 +4.9% | $148,650 +8.4% |
| 2005 | $349 | $137,100 |
| 2004 | -- | $137,100 +8.9% |
| 2003 | -- | $125,904 +1.8% |
| 2002 | -- | $123,718 +0.7% |
| 2001 | -- | $122,888 |
Find assessor info on the county website
Neighborhood: 75007
Nearby homes
- $383,6003 bd2 ba1.6k sqft3125 Honeydew Dr, Carrollton, TX 75007Off Market
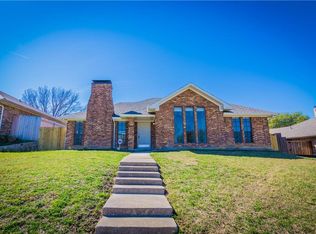
- $360,400-- bd2 ba1.6k sqft3125 Honeydew Dr, Carrollton, TX 75007Off Market
- $97,500-- bd2 ba1.6k sqft3125 Honeydew Dr, Carrollton, TX 75007Off Market
- $356,9003 bd2 ba1.7k sqft3121 Honeydew Dr, Carrollton, TX 75007Off Market
- $377,4003 bd2 ba1.9k sqft3119 Honeydew Dr, Carrollton, TX 75007Off Market
- $--3 bd3 ba2k sqft3127 Honeydew Dr, Carrollton, TX 75007Sold
- $323,2003 bd1 ba1.3k sqft3130 Mayfair Dr, Carrollton, TX 75007Off Market
- $336,1003 bd1 ba1.6k sqft3132 Mayfair Dr, Carrollton, TX 75007Off Market
Nearby schools
GreatSchools rating
- 8/10Rosemeade Elementary SchoolGrades: PK-5Distance: 0.4 mi
- 6/10Blalack Middle SchoolGrades: 6-8Distance: 0.5 mi
- 5/10Creekview High SchoolGrades: 9-12Distance: 0.5 mi
Schools provided by the listing agent
- Elementary: Rosemeade
- Middle: Blalack
- High: Creekview
- District: Carrollton-Farmers Branch ISD
Source: NTREIS. This data may not be complete. We recommend contacting the local school district to confirm school assignments for this home.
Get a cash offer in 3 minutes
Find out how much your home could sell for in as little as 3 minutes with a no-obligation cash offer.
Estimated market value
$378,400
Get a cash offer in 3 minutes
Find out how much your home could sell for in as little as 3 minutes with a no-obligation cash offer.
Estimated market value
$378,400
- Texas
- Denton County
- Carrollton
- 75007
- 3123 Honeydew Dr
Nearby cities
Nearby neighborhoods
Nearby zip codes
Other Carrollton Topics
