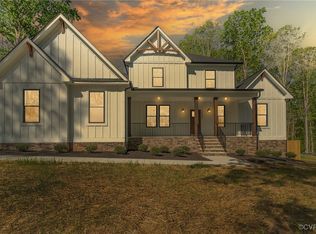
Welcome to the Randolph, a rustic yet modern home that seamlessly blends timeless charm with contemporary flair, offering 2,431 sqft, 3-4 bedroom, 3.5baths with 1st floor primary suite. Step onto a covered front porch (24" X 12'3") and through the front door into a foyer that exudes warmth. A flex space that offers opportunity for an office, playroom, craft space or a formal dining room. Off the foyer is a convenient powder room, and stand-alone laundry with access to the two-car attached garage. Inside, the open-concept design unfolds into a living room, kitchen, dinette, with access to the rear covered porch (16'10" X 8'). The spacious kitchen features refined finishes, plenty of counter space, central walk-in pantry and stainless steel microwave, stove and dishwasher. The dinette will accommodate a sizable table where you can enjoy views of your backyard. The first-floor primary suite features a bathroom complete with dual vanities, walk-in shower, private water closet, linen closet and a large walk-in closet. The 2nd floor unfolds into a large loft, the perfect place for guests or kids to relax in their own space. Adjacent to the loft are 2 additional bedrooms, each with WIC, and a shared full bath with shower/tub combo.
This home is in the Kensington Creek community featuring tranquil, wooded homesites on lots ranging from 1.6 to 4.4 acres. The community is perfectly positioned with easy access to I-64 and River Rd, placing both Richmond and Charlottesville within reach.
Photos used for advertising purposes and not of the actual house and may include upgrades not part of the advertised price.
Sold for $687,504
$687,504
3123 Kensington Ln Lot 15, Goochland, VA 23063
4beds
2,691sqft
Single Family Residence
Built in 2025
3.52 Acres Lot
$687,600 Zestimate®
$255/sqft
$3,475 Estimated rent
Home value
$687,600
Estimated sales range
Not available
$3,475/mo
Zestimate® history
Owner options
List your home for rent
$3,475/mo
Rent Zestimate®
Find your next renter with Zillow Rental Manager. Plus, with online applications, you can quickly screen prospective tenants – for free.
$3,475/mo
Rent Zestimate®
Refinance and save
$5,224/mo
Est. payment
Refinancing to a lower rate could help reduce your monthly payments and save thousands over the life of the loan.
$5,224/mo
Est. payment
Explore your selling options
Work with a Zillow partner agent
Leverage their expertise and Zillow's premium Showcase listings to get your home seen by more buyers.
Get startedList with your own agent
Get your home in front of millions of buyers by listing it on Zillow.
Learn how to do itSell it yourself
Take full control of how buyers see your home on Zillow by listing For Sale by Owner (FSBO).
List your homeWhat's special
Zillow last checked:
Listing updated:
Listed by:
Ryan Sedwick 804-389-1955,
Hometown Realty
Bought with:
NON MLS USER MLS
NON MLS OFFICE
Source: CVRMLS,MLS#: 2527255 Originating MLS: Central Virginia Regional MLS
Originating MLS: Central Virginia Regional MLSFacts & features
Interior
Bedrooms & bathrooms
- Bedrooms: 4
- Bathrooms: 3
- Full bathrooms: 2
- 1/2 bathrooms: 1
Primary bedroom
- Description: Bath: tiled shower, dual vanity, priv. WC, WIC
- Level: First
- Dimensions: 16.0 x 15.3
Bedroom 2
- Description: WIC
- Level: Second
- Dimensions: 12.7 x 16.0
Bedroom 3
- Description: WIC
- Level: Second
- Dimensions: 14.0 x 16.0
Bedroom 4
- Description: WIC
- Level: Second
- Dimensions: 14.6 x 11.8
Additional room
- Description: Flex space: use as office, dining, play room etc.
- Level: First
- Dimensions: 16.0 x 12.3
Additional room
- Description: Dinette adjacent to kitchen overlooking backyard
- Level: First
- Dimensions: 11.8 x 12.0
Family room
- Description: Door to covered porch, open to kitchen and dinette
- Level: First
- Dimensions: 16.10 x 16.11
Foyer
- Description: Open to the flex room
- Level: First
- Dimensions: 7.3 x 13.3
Other
- Description: Tub & Shower
- Level: First
Other
- Description: Tub & Shower
- Level: Second
Half bath
- Level: First
Kitchen
- Description: Walk-in corner pantry
- Level: First
- Dimensions: 0 x 0
Laundry
- Description: Garage entrance
- Level: First
- Dimensions: 9.4 x 5.5
Recreation
- Description: 2nd floor bonus space
- Level: Second
- Dimensions: 14.6 x 12.9
Heating
- Electric, Heat Pump
Cooling
- Central Air, Heat Pump
Appliances
- Included: Dishwasher, Electric Cooking, Electric Water Heater, Microwave, Range, Smooth Cooktop, Water Heater, ENERGY STAR Qualified Appliances
- Laundry: Washer Hookup, Dryer Hookup
Features
- Bedroom on Main Level, Breakfast Area, Ceiling Fan(s), Dining Area, Double Vanity, Eat-in Kitchen, Granite Counters, High Ceilings, High Speed Internet, Kitchen Island, Loft, Bath in Primary Bedroom, Main Level Primary, Pantry, Wired for Data, Walk-In Closet(s)
- Flooring: Partially Carpeted, Vinyl
- Basement: Crawl Space,Heated
- Attic: Access Only,Walk-In
Interior area
- Total interior livable area: 2,691 sqft
- Finished area above ground: 2,691
- Finished area below ground: 0
Property
Parking
- Total spaces: 2
- Parking features: Attached, Driveway, Garage, Garage Door Opener, Unpaved
- Attached garage spaces: 2
- Has uncovered spaces: Yes
Features
- Levels: Two
- Stories: 2
- Patio & porch: Front Porch, Porch
- Exterior features: Porch, Unpaved Driveway
- Pool features: None
Lot
- Size: 3.52 Acres
- Features: Wooded
Details
- Parcel number: 3070150
- Zoning description: A-2
- Special conditions: Corporate Listing
Construction
Type & style
- Home type: SingleFamily
- Architectural style: Two Story
- Property subtype: Single Family Residence
Materials
- Brick, Drywall, Frame, HardiPlank Type
- Roof: Composition,Shingle
Condition
- New Construction
- New construction: Yes
- Year built: 2025
Utilities & green energy
- Sewer: Septic Tank
- Water: Well
Green energy
- Energy efficient items: Appliances
Community & HOA
Community
- Features: Common Grounds/Area, Home Owners Association
- Security: Smoke Detector(s)
- Subdivision: Kensington Creek
HOA
- Has HOA: Yes
- Services included: Common Areas
- HOA fee: $1,200 annually
Location
- Region: Goochland
Financial & listing details
- Price per square foot: $255/sqft
- Tax assessed value: $90,800
- Annual tax amount: $481
- Date on market: 7/27/2026
- Ownership: Corporate
- Ownership type: Corporation
Price history
| Date | Event | Price |
|---|---|---|
| 8/21/2026 | Sold | $687,504+22.8%$255/sqft |
Source:  CVRMLS #2527255 Report a problem CVRMLS #2527255 Report a problem | ||
| 10/31/2025 | Pending sale | $559,950$208/sqft |
Source: CVRMLS #2527255 Report a problem | ||
| 10/6/2025 | Listed for sale | $559,950$208/sqft |
Source: CVRMLS #2527255 Report a problem | ||
Public tax history
Tax history is unavailable.
Neighborhood: 23063
Nearby homes
- $672,939-- bd-- ba-- sqftJackson Shop Rd, Goochland, VA 23063Sold
- $778,9504 bd4 ba3.2k sqft3130 Kensington Ln, Goochland, VA 23063Sold
- $61,900-- bd-- ba-- sqftJackson Shop Rd, Goochland, VA 23063Off Market
- $625,944-- bd-- ba-- sqftJackson Shop Rd, Goochland, VA 23063Sold
- $767,874-- bd-- ba-- sqftJackson Shop Rd, Goochland, VA 23063Sold
- $59,100-- bd-- ba-- sqftJackson Shop Rd, Goochland, VA 23063Off Market
- $587,6004 bd2 ba2.2k sqftLOT 6 Kensington Ln, Goochland, VA 23063Off Market
- $267,2003 bd1 ba960 sqft2191 Jackson Shop Rd, Goochland, VA 23063Off Market
- $216,5003 bd1 ba1.1k sqft2193 Jackson Shop Rd, Goochland, VA 23063Off Market
Nearby schools
GreatSchools rating
- 7/10Goochland Elementary SchoolGrades: PK-5Distance: 1.1 mi
- 6/10Goochland Middle SchoolGrades: 6-8Distance: 1.3 mi
- 9/10Goochland High SchoolGrades: 9-12Distance: 1.3 mi
Schools provided by the listing agent
- Elementary: Goochland
- Middle: Goochland
- High: Goochland
Source: CVRMLS. This data may not be complete. We recommend contacting the local school district to confirm school assignments for this home.
Get a cash offer in 3 minutes
Find out how much your home could sell for in as little as 3 minutes with a no-obligation cash offer.
Estimated market value
$687,600
Get a cash offer in 3 minutes
Find out how much your home could sell for in as little as 3 minutes with a no-obligation cash offer.
Estimated market value
$687,600
- Virginia
- Goochland County
- Goochland
- 23063
- 3123 Kensington Ln Lot 15
