Partnered lender giving 1% toward closing cost! HOA has great reserves, and water and trash are included with HOA dues. Penthouse Loft in the Heart of NoDa!

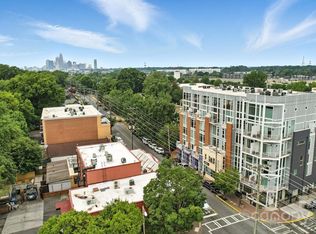
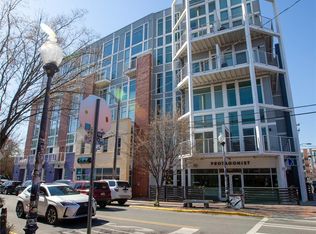
Located in the iconic Fat City Condos, this condo offers a rare opportunity to own a loft-style residence that blends modern sophistication with the creative spirit of NoDa. This penthouse offers the perfect backdrop for both entertaining and everyday living. The condo captures beautiful afternoon sun and glowing sunset views, creating an inviting atmosphere throughout the day.
Inside, dramatic floor-to-ceiling windows flood the home with natural light, highlighting soaring ceilings and an open-concept design. The renovated kitchen features an induction cooktop and sleek cabinetry, while smart curtains, upgraded flooring, a Miele washer and dryer, TVs, two Smart Nest Thermostats, and a new HVAC system (2021) add comfort and convenience at every turn.
With two bedrooms and two bathrooms, this penthouse offers flexibility for a private retreat, a home office, or a welcoming guest space. The thoughtful layout balances style and function, creating an inviting backdrop for both everyday living and entertaining.
Beyond the walls, the lifestyle is unmatched. What truly sets this property apart is its connection to the neighborhood. Life at Fat City Condos places you at the center of NoDa’s cultural hub. Just outside your door, explore neighborhood coffee shops, restaurants, breweries, and live music venues. The LYNX Blue Line is nearby, offering direct access to Uptown Charlotte for work, entertainment, and sporting events. The combination of walkability and transit options makes this location both convenient and connected.
This residence is more than a home; it’s a chance to embrace an urban lifestyle where character, design, and location come together. With its rare penthouse status, modern updates, and access to one of Charlotte’s most distinctive neighborhoods, 3123 N Davidson Street #301 is a standout opportunity in today’s market. Schedule your private showing and experience the best of NoDa living from the top.
Closed
$452,500
3123 N Davidson St Suite 301, Charlotte, NC 28205
2beds
1,644sqft
Condominium
Built in 2009
-- sqft lot
$452,800 Zestimate®
$275/sqft
$2,865 Estimated rent
Home value
$452,800
$421,000 - $489,000
$2,865/mo
Zestimate® history
Owner options
List your home for rent
$2,865/mo
Rent Zestimate®
Find your next renter with Zillow Rental Manager. Plus, with online applications, you can quickly screen prospective tenants – for free.
$2,865/mo
Rent Zestimate®
Refinance and save
$3,258/mo
Est. payment
Refinancing to a lower rate could help reduce your monthly payments and save thousands over the life of the loan.
$3,258/mo
Est. payment
Explore your selling options
Work with a Zillow partner agent
Leverage their expertise and Zillow's premium Showcase listings to get your home seen by more buyers.
Get startedList with your own agent
Get your home in front of millions of buyers by listing it on Zillow.
Learn how to do itSell it yourself
Take full control of how buyers see your home on Zillow by listing For Sale by Owner (FSBO).
List your homeWhat's special
Modern updatesPenthouse loftSoaring ceilingsDramatic floor-to-ceiling windowsRare penthouse statusTwo smart nest thermostatsMiele washer and dryer
Zillow last checked:
Listing updated:
Listed by:
August Maier august@ivesterjackson.com,
Ivester Jackson Christie's
Bought with:
Anne Monsted
COMPASS
Source: Canopy MLS as distributed by MLS GRID,MLS#: 4298874
Facts & features
Interior
Bedrooms & bathrooms
- Bedrooms: 2
- Bathrooms: 2
- Full bathrooms: 2
- Main level bedrooms: 1
Primary bedroom
- Features: See Remarks
- Level: Main
- Area: 254.62 Square Feet
- Dimensions: 21' 8" X 11' 9"
Bathroom full
- Level: Main
Dining room
- Features: Open Floorplan
- Level: Upper
- Area: 125.62 Square Feet
- Dimensions: 11' 5" X 11' 0"
Kitchen
- Features: Kitchen Island, Open Floorplan
- Level: Upper
- Area: 157.25 Square Feet
- Dimensions: 17' 0" X 9' 3"
Living room
- Features: Open Floorplan
- Level: Upper
- Area: 102.63 Square Feet
- Dimensions: 9' 4" X 11' 0"
Loft
- Features: Open Floorplan
- Level: Third
- Area: 153.14 Square Feet
- Dimensions: 12' 4" X 12' 5"
Heating
- Electric
Cooling
- Ceiling Fan(s), Central Air, Electric
Appliances
- Included: Dishwasher, Dryer, Induction Cooktop, Microwave, Oven, Refrigerator, Washer/Dryer
- Laundry: Laundry Closet
Features
- Flooring: Tile
- Doors: Sliding Doors
- Windows: Window Treatments
- Has basement: No
Interior area
- Total structure area: 1,307
- Total interior livable area: 1,644 sqft
- Finished area above ground: 1,644
- Finished area below ground: 0
Property
Parking
- Total spaces: 2
- Parking features: Assigned, Parking Space(s)
- Uncovered spaces: 2
Accessibility
- Accessibility features: Remote Devices
Features
- Levels: Three Or More
- Stories: 3
- Entry location: Main
- Patio & porch: Balcony
- Exterior features: Elevator
Details
- Parcel number: 08308450
- Zoning: UMUD
- Special conditions: Standard
Construction
Type & style
- Home type: Condo
- Property subtype: Condominium
Materials
- Brick Partial
- Foundation: None
Condition
- New construction: No
- Year built: 2009
Utilities & green energy
- Sewer: Public Sewer
- Water: City
Community & HOA
Community
- Security: Security System
- Subdivision: Fat City Condominium
HOA
- Has HOA: Yes
- HOA fee: $509 monthly
- HOA name: Cusick/ Fat City Condos
- HOA phone: 704-544-7779
Location
- Region: Charlotte
Financial & listing details
- Price per square foot: $275/sqft
- Tax assessed value: $481,459
- Annual tax amount: $3,856
- Date on market: 9/8/2025
- Cumulative days on market: 107 days
- Listing terms: Cash,Conventional
- Exclusions: light fixture above kitchen island, foyer cogwheel light fixture, smart bulbs in the kitchen, foyer, and landings
- Road surface type: Concrete, Paved
Price history
| Date | Event | Price |
|---|---|---|
| 1/30/2026 | Sold | $452,500-1.7%$275/sqft |
Source:  Canopy MLS as distributed by MLS GRID #4298874 Report a problem Canopy MLS as distributed by MLS GRID #4298874 Report a problem | ||
| 12/5/2025 | Price change | $460,500-5%$280/sqft |
Source: Canopy MLS as distributed by MLS GRID #4298874 Report a problem | ||
| 10/1/2025 | Price change | $484,900-5.8%$295/sqft |
Source: Canopy MLS as distributed by MLS GRID #4298874 Report a problem | ||
| 9/8/2025 | Listed for sale | $515,000+41.5%$313/sqft |
Source: Canopy MLS as distributed by MLS GRID #4298874 Report a problem | ||
| 6/8/2020 | Sold | $364,000-2.9%$221/sqft |
Source: Canopy MLS as distributed by MLS GRID #3504649 Report a problem | ||
| 5/4/2020 | Pending sale | $374,900$228/sqft |
Source: Progressive Urban Real Estate #3504649 Report a problem | ||
| 4/24/2020 | Price change | $374,900-6.3%$228/sqft |
Source: Progressive Urban Real Estate #3504649 Report a problem | ||
| 2/15/2020 | Listed for sale | $399,900+60%$243/sqft |
Source: Progressive Urban Real Estate #3504649 Report a problem | ||
| 3/18/2014 | Sold | $249,900$152/sqft |
Source: Canopy MLS as distributed by MLS GRID #2194197 Report a problem | ||
Public tax history
| Year | Property taxes | Tax assessment |
|---|---|---|
| 2025 | $3,856 +1.5% | $481,459 |
| 2024 | $3,799 +3.5% | $481,459 |
| 2023 | $3,671 +11.9% | $481,459 +47.2% |
| 2022 | $3,281 +0.3% | $327,000 |
| 2021 | $3,270 | $327,000 |
| 2020 | -- | $327,000 |
| 2019 | $3,247 +8.3% | $327,000 +46.7% |
| 2018 | $2,998 +2% | $222,900 |
| 2017 | $2,939 | $222,900 |
| 2016 | $2,939 | $222,900 |
| 2015 | $2,939 +1.3% | $222,900 |
| 2014 | $2,902 | -- |
| 2013 | -- | -- |
Find assessor info on the county website
Neighborhood: North Charlotte
Nearby homes
- $427,3122 bd2 ba1.3k sqft3123 N Davidson St SUITE 311, Charlotte, NC 28205Sold
- $325,0001 bd2 ba742 sqft3123 N Davidson St SUITE 204, Charlotte, NC 28205Sold

- $295,0001 bd2 ba702 sqft3123 N Davidson St SUITE 208, Charlotte, NC 28205Sold
- $400,0002 bd2 ba1.2k sqft3123 N Davidson St SUITE 310, Charlotte, NC 28205Sold
- $408,0002 bd2 ba1.4k sqft3123 N Davidson St SUITE 313, Charlotte, NC 28205Sold
- $432,5002 bd2 ba1.2k sqft3123 N Davidson St SUITE 303, Charlotte, NC 28205Off Market
- $289,2001 bd1 ba850 sqft3123 N Davidson St STE 206, Charlotte, NC 28205Off Market
- $297,8001 bd1 ba728 sqft3123 N Davidson St SUITE 203, Charlotte, NC 28205Off Market
Nearby schools
GreatSchools rating
- 6/10Highland Renaissance AcademyGrades: PK-5Distance: 0.7 mi
- 3/10Martin Luther King Jr MiddleGrades: 6-8Distance: 1.9 mi
- 1/10Garinger High SchoolGrades: 9-12Distance: 1.4 mi
Schools provided by the listing agent
- Elementary: Highland Renaissance
- Middle: Martin Luther King Jr
- High: Garinger
Source: Canopy MLS as distributed by MLS GRID. This data may not be complete. We recommend contacting the local school district to confirm school assignments for this home.
Get a cash offer in 3 minutes
Find out how much your home could sell for in as little as 3 minutes with a no-obligation cash offer.
Estimated market value
$452,800
Get a cash offer in 3 minutes
Find out how much your home could sell for in as little as 3 minutes with a no-obligation cash offer.
Estimated market value
$452,800
- North Carolina
- Mecklenburg County
- Charlotte
- 28205
- North Charlotte
- 3123 N Davidson St Suite 301
Nearby cities
Nearby neighborhoods
Nearby zip codes
Other Charlotte Topics
