Skip main navigation
Sold for $650,000
  • $650,000

    3123 N Elizabeth Street, Denver, CO 80205

    3beds
    1,699sqft
    Single Family Residence
    Built in 1924
    4,700 Square Feet Lot
    $621,900 Zestimate®
    $383/sqft
    $3,150 Estimated rent

    Home value

    $621,900

    $578,000 - $665,000

    $3,150/mo

    Zestimate® history
    Loading
    Loading...

    Owner options

    List your home for rent

    $3,150/mo

    Rent Zestimate®

    Find your next renter with Zillow Rental Manager. Plus, with online applications, you can quickly screen prospective tenants – for free.

    Learn more

    $3,150/mo

    Rent Zestimate®

    Refinance and save

    $3,710/mo

    Est. payment

    Refinancing to a lower rate could help reduce your monthly payments and save thousands over the life of the loan.

    See today's rates

    $3,710/mo

    Est. payment

    Explore your selling options

    Work with a Zillow partner agent

    Leverage their expertise and Zillow's premium Showcase listings to get your home seen by more buyers.

    Get started

    List with your own agent

    Get your home in front of millions of buyers by listing it on Zillow.

    Learn how to do it

    Sell it yourself

    Take full control of how buyers see your home on Zillow by listing For Sale by Owner (FSBO).

    List your home

    What's special

    Finished basementGorgeous period detailsGenerous front porchVersatile bonus roomGas cooktopStainless steel appliancesCozy brick fireplace
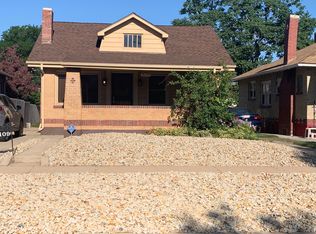
    This inviting bungalow blends timeless elegance with modern updates in one of Denver’s most convenient locations. Just a few blocks from the beauty of City Park and minutes from downtown and the I-70 corridor, this home offers the perfect mix of urban convenience and neighborhood charm. A generous front porch sets the stage for warm evenings and morning coffee. Inside, natural light floods the open living, dining, and kitchen areas, highlighting rich hardwood floors, gorgeous period details, and a cozy brick fireplace. The kitchen is designed to impress, featuring sleek quartz countertops, stainless steel appliances, gas cooktop, and a stylish peninsula with bar seating—perfect for entertaining. The finished basement adds even more space, with an additional bedroom, ample office space, and a versatile bonus room—ideal for a home gym, yoga studio, or extra storage. Outside, the spacious backyard awaits your gardening ideas and leads to the two-car detached garage with 220V. The desirable locale is near City Park, offering a golf course, running trails and numerous entertaining events. City dwellers will love the proximity to museums, an array of restaurants and shopping!

    Zillow last checked:

    Listing updated:

    Listed by:

    Deviree Vallejo 303-931-0097 Deviree@livsothebysrealty.com,

    LIV Sotheby's International Realty

    Bought with:

    Kimberly Chatman, 100080726

    Milehimodern

    Source: REcolorado as distributed by MLS GRID,MLS#: 3735385MLS Logo

    Facts & features

    Interior

    Bedrooms & bathrooms
    • Bedrooms: 3
    • Bathrooms: 2
    • Full bathrooms: 1
    • 3/4 bathrooms: 1
    • Main level bathrooms: 1
    • Main level bedrooms: 2
    Bedroom
    • Description: Spacious Bedroom With Hardwood Floors
    • Level: Main
    • Area: 130 Square Feet
    • Dimensions: 10 x 13
    Bedroom
    • Description: Second Bedroom On Main Level
    • Level: Main
    • Area: 108 Square Feet
    • Dimensions: 9 x 12
    Bedroom
    • Description: Non-Conforming Third Bedroom
    • Level: Basement
    • Area: 88 Square Feet
    • Dimensions: 8 x 11
    Bathroom
    • Level: Main
    Bathroom
    • Level: Basement
    Bonus room
    • Description: Great Option For A Home Gym Or Storage Room
    • Level: Basement
    • Area: 80 Square Feet
    • Dimensions: 8 x 10
    Dining room
    • Description: Dining Room Is Conveniently Located Off The Kitchen And Open To The Licing Room
    • Level: Main
    • Area: 132 Square Feet
    • Dimensions: 12 x 11
    Kitchen
    • Description: The Open Kitchen Flows Into The Dining Room With An Peninsula Between
    • Level: Main
    Living room
    • Description: Light Filled Living Room Centered Around The Charming Fireplace
    • Level: Main
    • Area: 143 Square Feet
    • Dimensions: 11 x 13
    Mud room
    • Description: Great Storage When Coming In From Garage
    • Level: Main
    Office
    • Description: Built In Shelving
    • Level: Basement
    • Area: 104 Square Feet
    • Dimensions: 13 x 8
    Heating
    • Forced Air
    Cooling
    • Central Air
    Appliances
    • Included: Cooktop, Dishwasher, Disposal, Dryer, Gas Water Heater, Oven, Refrigerator, Washer
    • Laundry: In Unit
    Features
    • Built-in Features, Ceiling Fan(s), Quartz Counters, Smoke Free
    • Flooring: Carpet, Wood
    • Windows: Double Pane Windows
    • Basement: Finished,Full
    • Has fireplace: Yes
    • Fireplace features: Living Room
    Interior area
    • Total structure area: 1,699
    • Total interior livable area: 1,699 sqft
    • Finished area above ground: 999
    • Finished area below ground: 700

    Property

    Parking
    • Total spaces: 2
    • Parking features: Garage
    • Garage spaces: 2
    Features
    • Levels: One
    • Stories: 1
    • Patio & porch: Front Porch, Patio
    • Exterior features: Private Yard
    • Fencing: Full
    Lot
    • Size: 4,700 sqft
    • Features: Level
    Details
    • Parcel number: 225306012
    • Zoning: U-SU-B1
    • Special conditions: Standard

    Construction

    Type & style
    • Home type: SingleFamily
    • Architectural style: Bungalow
    • Property subtype: Single Family Residence
    Materials
    • Frame
    • Roof: Composition
    Condition
    • Year built: 1924

    Utilities & green energy

    • Electric: 220 Volts in Garage
    • Sewer: Public Sewer

    Community & neighborhood

    Security
    • Security features: Security System
    Location
    • Region: Denver
    • Subdivision: City Park North, Skyland

    Other

    Other facts
    • Listing terms: Cash,Conventional,FHA
    • Ownership: Individual

    Price history

    DateEventPrice
    5/15/2025Sold$650,000+0.2%$383/sqft
    Source: REcolorado as distributed by MLS GRID #3735385 Report a problem
    4/16/2025Pending sale$649,000$382/sqft
    Source: REcolorado as distributed by MLS GRID #3735385 Report a problem
    4/10/2025Listed for sale$649,000+77.8%$382/sqft
    Source: REcolorado as distributed by MLS GRID #3735385 Report a problem
    3/14/2025Listing removed$3,000$2/sqft
    Source: Zillow Rentals Report a problem
    2/28/2025Listed for rent$3,000$2/sqft
    Source: Zillow Rentals Report a problem
    2/18/2015Sold$365,000-1.3%$215/sqft
    Source: Public Record Report a problem
    11/1/2014Listed for sale$369,900+39.6%$218/sqft
    Source: COMPASS REALTY & PROPERTY MGMT #2830800 Report a problem
    9/2/2014Sold$265,000+10.4%$156/sqft
    Source: Public Record Report a problem
    7/22/2014Pending sale$240,000$141/sqft
    Source: RE/MAX LEADERS #5519227 Report a problem
    7/19/2014Listed for sale$240,000+66.1%$141/sqft
    Source: RE/MAX Leaders #5519227 Report a problem
    10/21/2005Sold$144,500-27.8%$85/sqft
    Source: Public Record Report a problem
    6/24/2004Sold$200,000$118/sqft
    Source: Public Record Report a problem

    Public tax history

    YearProperty taxesTax assessment
    2024$3,395 +11.9%$43,820 -6.7%
    2023$3,033 +3.6%$46,950 +23.1%
    2022$2,928 +5.1%$38,140 -2.8%
    2021$2,787 +2.9%$39,240 +4.5%
    2020$2,709 +9.4%$37,559 -0.7%
    2019$2,476 $37,821 +18.2%
    2018$2,476 +0.3%$32,000
    2017$2,468 +15.9%$32,000 +8.6%
    2016$2,131 +27.6%$29,470 +8.1%
    2015$1,669 0%$27,270 +35.7%
    2014$1,670 +49.8%$20,100 +8.2%
    2011$1,115 +2.2%$18,570 +10.9%
    2010$1,090 -13.2%$16,740
    2009$1,256 +2.7%$16,740 -11%
    2008$1,224 +12.1%$18,810 +2.8%
    2007$1,092 +1.1%$18,290 +12.1%
    2006$1,080 +50.1%$16,310 +25.3%
    2003$719 +1.9%$13,020 +8.3%
    2002$706 $12,020 +47.7%
    2001-- $8,140

    Find assessor info on the county website

    Neighborhood: Skyland

    Nearby schools

    GreatSchools rating
    Schools provided by the listing agent
    • Elementary: Columbine
    • Middle: Smiley
    • High: Manual
    • District: Denver 1

    Source: REcolorado as distributed by MLS GRID. This data may not be complete. We recommend contacting the local school district to confirm school assignments for this home.

    Get a cash offer in 3 minutes
    Find out how much your home could sell for in as little as 3 minutes with a no-obligation cash offer.
    Estimated market value
    $621,900
    Get a cash offer in 3 minutes
    Find out how much your home could sell for in as little as 3 minutes with a no-obligation cash offer.
    Estimated market value
    $621,900