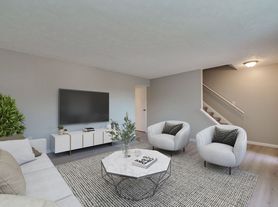
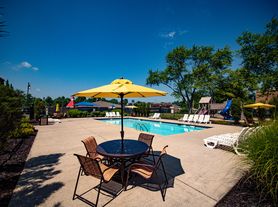
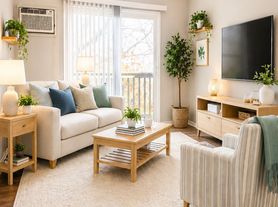
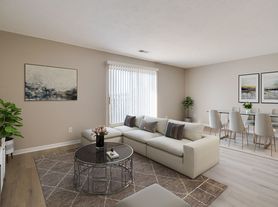
Discover the comfort and convenience of this single-family home in Cincinnati, Ohio. With three bedrooms and one bathroom, this well-maintained home offers a spacious and practical layout within its 1,175 square feet of living area. Built in 1959, the home exudes a timeless appeal with its single-story design, making it an ideal choice for those seeking easy accessibility and cozy living.
The interior is thoughtfully arranged to maximize both functionality and comfort. The kitchen is designed to support everyday activities with ease, providing ample space for meal preparation and storage. The bathroom is equipped with essential amenities to ensure a relaxing and convenient daily routine.
Outside, the generous 7,231-square-foot lot offers ample space for outdoor enjoyment, whether you're looking to relax in the sun or entertain guests. This home presents an excellent opportunity to enjoy a harmonious blend of indoor and outdoor living.
Schedule a tour today!
Bedrooms: 3
Bathrooms: 1
SQ. FT: 1175
Utilities: Electric, Gas, Water, Trash and Sewer
Basement: No
Fireplace: If a Fireplace is present, it is decorative only and not for resident use.
Laundry: Hookups available
Pets: Allowed - Allowed with additional pet fees and screening
Security Deposit: Same as the rent
Move in fee: $125.00
Application Fee: $55.00 per adult application
Resident Benefit Package: $55.95 Monthly Charge (see details below)
DISCLOSURES:
This property may require a municipal inspection which may affect when it is available for move-in.
There may already be applications submitted for this property at the time you submit your application. We cannot guarantee this home, although it may be available at the time your application is submitted. A security deposit will not be accepted until the rental application is approved.
Looking for a new place to call home? Search for open rentals with Hazel Valley where comfort and happiness are our top priority. All Hazel Valley Homes residents are enrolled in the Resident Benefits Package (RBP) for $55.95/month which includes renters insurance, HVAC air filter delivery (for applicable properties), credit building to help boost your credit score with timely rent payments, $1M Identity Protection, move-in concierge service making utility connection and home service setup a breeze during your move-in, our best-in-class resident rewards program, and much more! More details upon qualified application. This property allows self guided viewing without an appointment. Contact for details.
House for rent
Single family residence
Available now
Cats, dogs OK
What's special
Three bedroomsOne bathroomSingle-story designSpacious and practical layout
- 13 days |
- -- |
- -- |
Zillow last checked:
Listing updated:
Travel times

Let’s turn your rent into credit progress
Build credit history with every on-time payment and get credit for the payment you’re already making.
Facts & features
Interior
Bedrooms & bathrooms
- Bedrooms: 3
- Bathrooms: 1
- Full bathrooms: 1
Interior area
- Total interior livable area: 1,175 sqft
Video & virtual tour
Property
Parking
- Details: Contact manager
Details
- Parcel number: 5100052039300
Construction
Type & style
- Home type: SingleFamily
- Property subtype: Single Family Residence
Community & HOA
Location
- Region: Cincinnati
Financial & listing details
- Lease term: Contact For Details
Price history
| Date | Event | Price |
|---|---|---|
| 10/1/2026 | Listed for rent | $1,450+52.6%$1/sqft |
Source: Zillow Rentals Report a problem | ||
| 7/24/2026 | Sold | $150,000-3.2%$128/sqft |
Source:  Cincy MLS #1869257 Report a problem Cincy MLS #1869257 Report a problem | ||
| 6/17/2026 | Pending sale | $154,900$132/sqft |
Source: Cincy MLS #1869257 Report a problem | ||
| 6/4/2026 | Price change | $154,900-6.1%$132/sqft |
Source: Cincy MLS #1869257 Report a problem | ||
| 5/13/2026 | Price change | $164,900-5.7%$140/sqft |
Source: Cincy MLS #1869257 Report a problem | ||
| 4/20/2026 | Pending sale | $174,900$149/sqft |
Source: Cincy MLS #1869257 Report a problem | ||
| 3/23/2026 | Price change | $174,900-2.8%$149/sqft |
Source: Cincy MLS #1869257 Report a problem | ||
| 2/23/2026 | Listed for sale | $179,900+299.8%$153/sqft |
Source: Cincy MLS #1869257 Report a problem | ||
| 4/1/2018 | Listing removed | $950$1/sqft |
Source: CONREX - Property # 487254 Report a problem | ||
| 3/13/2018 | Listed for rent | $950$1/sqft |
Source: CONREX - Property # 487254 Report a problem | ||
| 5/4/2016 | Sold | $45,000-24.9%$38/sqft |
Source: Cincy MLS #1477332 Report a problem | ||
| 4/20/2016 | Pending sale | $59,900$51/sqft |
Source: ERA Real Solutions Realty #1477332 Report a problem | ||
| 11/7/2015 | Price change | $59,900-7.1%$51/sqft |
Source: ERA Real Solutions Realty #1464792 Report a problem | ||
| 10/20/2015 | Listed for sale | $64,500$55/sqft |
Source: ERA Real Solutions Realty #1464792 Report a problem | ||
| 8/14/2015 | Listing removed | $64,500$55/sqft |
Source: Comey & Shepherd #1442746 Report a problem | ||
| 6/3/2015 | Price change | $64,500-3.7%$55/sqft |
Source: Comey & Shepherd #1442746 Report a problem | ||
| 1/20/2015 | Listed for sale | $67,000-1.2%$57/sqft |
Source: Comey & Shepherd, Realtors #1442746 Report a problem | ||
| 7/11/2014 | Price change | $67,800-3.1%$58/sqft |
Source: Comey & Shepherd Realtors #1403292 Report a problem | ||
| 5/17/2014 | Listed for sale | $70,000$60/sqft |
Source: Comey & Shepherd Realtors #1403292 Report a problem | ||