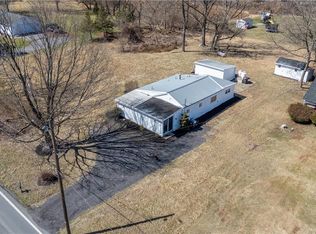
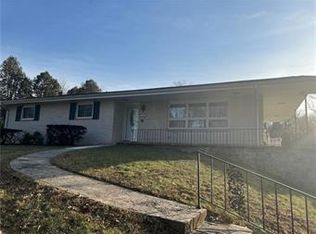
Welcome to 3123 Orefield Road! This beautifully updated 4-bedroom, 1.5-bath Cape Cod sits on just over one-third of an acre in the highly sought-after Parkland School District. From the moment you arrive, you'll appreciate the spacious lot, inviting curb appeal, and move-in-ready condition.
Step inside to a warm and welcoming living room featuring a cozy wood-burning stove, abundant natural light, and plenty of space to relax or entertain. The remodeled kitchen offers granite countertops, stainless steel appliances, crisp white cabinetry, and ample workspace, making it both stylish and functional.
The flexible floor plan includes two generously sized bedrooms and a beautifully updated full bathroom on the main level, while the second floor offers two additional spacious bedrooms and a convenient half bath—perfect for growing families, guests, or a home office.
Outside, enjoy the expansive backyard with a large deck, ideal for summer barbecues, entertaining, or simply relaxing while overlooking the private yard. Additional features include a first-floor laundry room, newer roof and HVAC system, and a carport with plenty of off-street parking.
Conveniently located near shopping, dining, parks, and major commuter routes, this home offers the perfect combination of comfort, space, and convenience. Schedule your private showing today—this one won't last long!
Sold for $340,000
Zillow last checked:
Listing updated:
Bought with:
Rafet Eroglu, RS349184
Parkhill Realty
Source: GLVR,MLS#: 781120 Originating MLS: Lehigh Valley MLS
Originating MLS: Lehigh Valley MLSPrice history
| Date | Event | Price |
|---|---|---|
| 9/15/2026 | Sold | $340,000$198/sqft |
Source:  GLVR #781120 Report a problem GLVR #781120 Report a problem | ||
| 8/3/2026 | Pending sale | $340,000$198/sqft |
Source: GLVR #781120 Report a problem | ||
| 7/29/2026 | Listed for sale | $340,000+17.2%$198/sqft |
Source: GLVR #781120 Report a problem | ||
| 8/29/2023 | Listing removed | $290,000$169/sqft |
Source: GLVR #717615 Report a problem | ||
| 6/15/2023 | Pending sale | $290,000$169/sqft |
Source: GLVR #717615 Report a problem | ||
| 5/31/2023 | Listed for sale | $290,000$169/sqft |
Source: GLVR #717615 Report a problem | ||
| 2/10/2022 | Listing removed | $290,000$169/sqft |
Source: GLVR #686948 Report a problem | ||
| 1/26/2022 | Listed for sale | $290,000+28.9%$169/sqft |
Source: GLVR #686948 Report a problem | ||
| 3/13/2020 | Sold | $225,000+1.4%$131/sqft |
Source: GLVR #630902 Report a problem | ||
| 1/27/2020 | Price change | $222,000-2.2%$129/sqft |
Source: Allentown Group, LLC #630902 Report a problem | ||
| 1/3/2020 | Listed for sale | $227,000+183.8%$132/sqft |
Source: Allentown Group, LLC #630902 Report a problem | ||
| 7/10/2019 | Sold | $80,000-33.3%$47/sqft |
Source: GLVR #608120 Report a problem | ||
| 6/19/2019 | Price change | $119,900-14.3%$70/sqft |
Source: RE/MAX Real Estate #608120 Report a problem | ||
| 6/3/2019 | Price change | $139,900-6.7%$82/sqft |
Source: RE/MAX Real Estate #608120 Report a problem | ||
| 5/22/2019 | Price change | $149,900-6.3%$87/sqft |
Source: RE/MAX Real Estate #608120 Report a problem | ||
| 5/6/2019 | Price change | $160,000-13.5%$93/sqft |
Source: RE/MAX Real Estate #608120 Report a problem | ||
| 4/16/2019 | Listed for sale | $185,000$108/sqft |
Source: RE/MAX Real Estate #608120 Report a problem | ||
Get a cash offer in 3 minutes
Find out how much your home could sell for in as little as 3 minutes with a no-obligation cash offer.
Estimated market value
$340,200
