Skip main navigation
Closed
  • $335,000

    3123 Portland Ln, Aurora, IL 60504

    3beds
    1,248sqft
    Single Family Residence
    Built in 1987
    9,635.47 Square Feet Lot
    $390,000 Zestimate®
    $268/sqft
    $2,874 Estimated rent

    Home value

    $390,000

    $371,000 - $410,000

    $2,874/mo

    Zestimate® history
    Loading
    Loading...

    Owner options

    List your home for rent

    $2,874/mo

    Rent Zestimate®

    Find your next renter with Zillow Rental Manager. Plus, with online applications, you can quickly screen prospective tenants – for free.

    Learn more

    $2,874/mo

    Rent Zestimate®

    Refinance and save

    $2,340/mo

    Est. payment

    Refinancing to a lower rate could help reduce your monthly payments and save thousands over the life of the loan.

    See today's rates

    $2,340/mo

    Est. payment

    Explore your selling options

    Work with a Zillow partner agent

    Leverage their expertise and Zillow's premium Showcase listings to get your home seen by more buyers.

    Get started

    List with your own agent

    Get your home in front of millions of buyers by listing it on Zillow.

    Learn how to do it

    Sell it yourself

    Take full control of how buyers see your home on Zillow by listing For Sale by Owner (FSBO).

    List your home

    What's special

    Fenced yardDine alfrescoNewer sidingNewer carpetBrand new roofImpressive large deckMassive deck
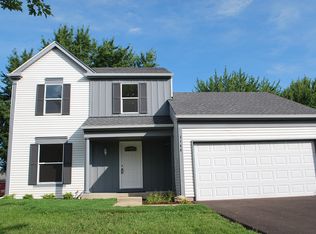
    WELCOME HOME TO THIS PLEASING RANCH THAT WILL CHECK ALL THE BOXES! MOVE RIGHT IN TO THIS OPEN LIGHT & BRIGHT FLOOR PLAN NICELY UPDATED THROUGHOUT AND NESTLED ON A CORNER LOT WITH FENCED YARD AND IMPRESSIVE LARGE DECK. THE HOME FEATURES 3 BEDROOMS AND 2 FULL BATHS IN PRIME LOCATION OFF ROUTE 34/EOLA CORRIDOR JUST MINUTES TO ROUTE 59 AND HIGHLY ACCLAIMED 204 SCHOOL DISTRICT. YOU ARE GREETED BY COUNTRY VIBES OF THE FRONT PORCH CHARM AND ENTER INTO A LARGE GREAT ROOM WITH VAULTED CEILINGS OPEN TO THE DINING AREA & KITCHEN FOR GREAT ENTERTAINING SPACE AND FAMILY TIME MEMORIES TO BE MADE! THE KITCHEN BOAST DESIRED WHITE CABINETS AND AMPLE COUNTERSPACE, PANTRY AND CONVENIENT LAUNDRY CLOSET ACCESS TO HELP BE EFFICIENT AND MULTI-TASK. FOR ADDED CONVENIENCE THERE IS AN ENTRY DOOR TO THE FINISHED 2 CAR GARAGE OFF KITCHEN FOR A SHORT WALK TO HAUL IN GROCERIES. SPACIOUS PRIMARY SUITE OFFERS A WALL OF CLOSET SPACE AND UPDATED DESIGNER TILED BATH ALL DONE IN A CALMING SPA LIKE COLOR PALLET. TWO MORE BEDROOMS ACROSS THE HALL AND ACCOMPANIED BY ANOTHER UPDATED FULL HALL BATH WITH THE FARMHOUSE FLARE FINISHES. SPECIAL FEATURES CONTINUE WITH HARDWOOD AND CERAMIC-TILED FLOORS AND NEWER CARPET. CEILING FANS IN ALL ROOMS & RECENTLY PAINTED INTERIOR. HEAD OUT TO YOUR BACKYARD OASIS AND GET READY TO ENJOY THE FALL EVENINGS AND COZY UP TO A WARM FIRE, TOAST MARSHMELLOWS AND STAR GAZE WHILE SECLUDED BY YOUR PRIVACY FENCE! THE IDEAL PLACE FOR YOUR MORNING COFFEE IS ON YOUR MASSIVE DECK OR DINE ALFRESCO BEING SURROUNDED BY MATURE TREES & GARDENS. THE YARD IS COMPLETE WITH A SHED FOR ALL THE LAWN ITEMS AND OUTDOOR TOYS. THIS WELL-MAINTAINED HOME INCLUDES NEWER SIDING, BRAND NEW ROOF, RECENTLY STAINED DECK AND A 3-4 FOOT CRAWL SPACE WITH SUMP AND PERMA-SEALED WITH LIFETIME WARRANTY. SEE TODAY AND CALL THIS HOME SWEET HOME!

    Zillow last checked:

    Listing updated:

    Listing courtesy of:

    Joanne LaVia, CSC,SFR 630-267-7564,

    Coldwell Banker Real Estate Group

    Bought with:

    Jacob Kilts

    HomeSmart Realty Group

    Source: MRED as distributed by MLS GRID,MLS#: 11763567MLS Logo

    Facts & features

    Interior

    Bedrooms & bathrooms
    • Bedrooms: 3
    • Bathrooms: 2
    • Full bathrooms: 2
    Primary bedroom
    • Features: Flooring (Carpet), Window Treatments (All), Bathroom (Full)
    • Level: Main
    • Area: 216 Square Feet
    • Dimensions: 18X12
    Bedroom 2
    • Features: Flooring (Carpet), Window Treatments (All)
    • Level: Main
    • Area: 120 Square Feet
    • Dimensions: 12X10
    Bedroom 3
    • Features: Flooring (Carpet)
    • Level: Main
    • Area: 100 Square Feet
    • Dimensions: 10X10
    Deck
    • Level: Main
    • Area: 483 Square Feet
    • Dimensions: 23X21
    Dining room
    • Features: Flooring (Vinyl)
    • Level: Main
    • Area: 110 Square Feet
    • Dimensions: 11X10
    Family room
    • Features: Flooring (Hardwood), Window Treatments (All)
    • Level: Main
    • Area: 308 Square Feet
    • Dimensions: 22X14
    Foyer
    • Features: Flooring (Hardwood)
    • Level: Main
    • Area: 35 Square Feet
    • Dimensions: 5X7
    Kitchen
    • Features: Kitchen (Galley), Flooring (Vinyl)
    • Level: Main
    • Area: 150 Square Feet
    • Dimensions: 15X10
    Heating
    • Natural Gas, Forced Air
    Cooling
    • Central Air
    Appliances
    • Included: Range, Microwave, Dishwasher, Refrigerator, Disposal
    • Laundry: Main Level
    Features
    • Cathedral Ceiling(s), 1st Floor Bedroom
    • Flooring: Hardwood
    • Basement: None
    • Attic: Unfinished
    Interior area
    • Total structure area: 0
    • Total interior livable area: 1,248 sqft

    Property

    Parking
    • Total spaces: 2
    • Parking features: Asphalt, Garage Door Opener, On Site, Garage Owned, Attached, Garage
    • Attached garage spaces: 2
    • Has uncovered spaces: Yes
    Accessibility
    • Accessibility features: No Disability Access
    Features
    • Stories: 1
    • Patio & porch: Deck
    • Fencing: Fenced
    Lot
    • Size: 9,635 sqft
    • Dimensions: 82X118
    • Features: Corner Lot, Wooded
    Details
    • Additional structures: Shed(s)
    • Parcel number: 0729113007
    • Special conditions: None
    • Other equipment: TV-Cable, Ceiling Fan(s), Sump Pump

    Construction

    Type & style
    • Home type: SingleFamily
    • Architectural style: Ranch
    • Property subtype: Single Family Residence
    Materials
    • Aluminum Siding
    • Foundation: Concrete Perimeter
    • Roof: Asphalt
    Condition
    • New construction: No
    • Year built: 1987
    Details
    • Builder model: RANCH

    Utilities & green energy

    • Electric: Circuit Breakers
    • Sewer: Public Sewer
    • Water: Public

    Community & neighborhood

    Security
    • Security features: Carbon Monoxide Detector(s)
    Community
    • Community features: Park, Curbs, Sidewalks, Street Lights, Street Paved
    Location
    • Region: Aurora
    • Subdivision: Pheasant Creek

    HOA & financial

    HOA
    • Services included: None

    Other

    Other facts
    • Listing terms: Conventional
    • Ownership: Fee Simple

    Price history

    DateEventPrice
    12/1/2023Sold$335,000+8.1%$268/sqft
    Source: MRED as distributed by MLS GRID #11763567 Report a problem
    11/30/2023Pending sale$310,000$248/sqft
    Source: Coldwell Banker Real Estate Group #11763567 Report a problem
    10/17/2023Contingent$310,000$248/sqft
    Source: MRED as distributed by MLS GRID #11763567 Report a problem
    10/13/2023Listed for sale$310,000+51.2%$248/sqft
    Source: MRED as distributed by MLS GRID #11763567 Report a problem
    6/27/2018Sold$205,000-1%$164/sqft
    Source: MRED as distributed by MLS GRID #09962513 Report a problem
    5/27/2018Pending sale$207,000$166/sqft
    Source: Real People Realty Inc. #09962513 Report a problem
    5/27/2018Listed for sale$207,000+29.4%$166/sqft
    Source: Real People Realty Inc. #09962513 Report a problem
    8/26/2011Sold$160,000-5.8%$128/sqft
    Source: Public Record Report a problem
    6/3/2011Listed for sale$169,900-14%$136/sqft
    Source: Weichert Realtors #07820746 Report a problem
    10/4/2005Sold$197,500+53.1%$158/sqft
    Source: Public Record Report a problem
    11/4/1998Sold$129,000$103/sqft
    Source: Public Record Report a problem

    Public tax history

    YearProperty taxesTax assessment
    2024$6,396 +5.3%$92,126 +11.3%
    2023$6,077 +4.9%$82,780 +10.2%
    2022$5,794 +2.8%$75,090 +3.7%
    2021$5,634 -1.2%$72,410
    2020$5,703 +3.8%$72,410 +5.1%
    2019$5,492 +1%$68,870 +1.9%
    2018$5,437 +1.8%$67,560 +3.5%
    2017$5,339 +2%$65,260 +4.2%
    2016$5,236 +1.2%$62,630 +5.3%
    2015$5,172 +0.7%$59,470 +3.4%
    2014$5,134 +1%$57,530 -0.7%
    2013$5,083 +3%$57,930 -2%
    2012$4,934 +2.2%$59,130 -6.4%
    2011$4,829 -2.7%$63,190 -7.5%
    2010$4,963 +2.9%$68,310 -4%
    2009$4,821 +2.8%$71,150 +1.8%
    2008$4,691 +4.3%$69,890 +5.8%
    2007$4,498 +6%$66,060 +8%
    2006$4,242 +3%$61,190 +5.7%
    2005$4,117 +4.2%$57,900 +3.8%
    2004$3,950 +2.3%$55,780 +6.8%
    2003$3,860 +7.5%$52,230 +6.6%
    2002$3,591 +4.5%$49,000 +4.7%
    2001$3,436 +5.8%$46,800 +4.4%
    2000$3,249 $44,830

    Find assessor info on the county website

    Neighborhood: Fox Valley

    Nearby schools

    GreatSchools rating
    Schools provided by the listing agent
    • Elementary: Mccarty Elementary School
    • Middle: Still Middle School
    • High: Waubonsie Valley High School
    • District: 204

    Source: MRED as distributed by MLS GRID. This data may not be complete. We recommend contacting the local school district to confirm school assignments for this home.

    Get a cash offer in 3 minutes
    Find out how much your home could sell for in as little as 3 minutes with a no-obligation cash offer.
    Estimated market value
    $390,000
    Get a cash offer in 3 minutes
    Find out how much your home could sell for in as little as 3 minutes with a no-obligation cash offer.
    Estimated market value
    $390,000