Skip main navigation
Sold
  • $625,200

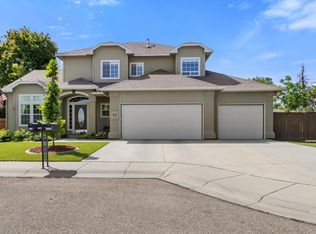
    3123 S Kokomo Dr, Nampa, ID 83686

    5beds
    4baths
    2,989sqft
    Single Family Residence
    Built in 2002
    0.37 Acres Lot
    $625,200 Zestimate®
    $209/sqft
    $3,521 Estimated rent

    Home value

    $625,200

    $594,000 - $656,000

    $3,521/mo

    Zestimate® history
    Loading
    Loading...

    Owner options

    List your home for rent

    $3,521/mo

    Rent Zestimate®

    Find your next renter with Zillow Rental Manager. Plus, with online applications, you can quickly screen prospective tenants – for free.

    Learn more

    $3,521/mo

    Rent Zestimate®

    Refinance and save

    $3,927/mo

    Est. payment

    Refinancing to a lower rate could help reduce your monthly payments and save thousands over the life of the loan.

    See today's rates

    $3,927/mo

    Est. payment

    Explore your selling options

    Work with a Zillow partner agent

    Leverage their expertise and Zillow's premium Showcase listings to get your home seen by more buyers.

    Get started

    List with your own agent

    Get your home in front of millions of buyers by listing it on Zillow.

    Learn how to do it

    Sell it yourself

    Take full control of how buyers see your home on Zillow by listing For Sale by Owner (FSBO).

    List your home

    What's special

    Garden boxesFire pitHickory hardwood floorsHuge master bathGranite kitchen countersJetted tubHuge yard

    Welcome to the Islands! Rooms to spare in this beautiful custom built home with a new roof and featuring 10 and 12 foot ceilings, hickory hardwood floors and granite kitchen counters. Huge master bath with jetted tub and shower. Main floor private guest bed and bath. Large basement great room wired for cable and surround sound with bedroom and bath. Two inch faux window blinds. fireplace, plumbed central VAC, three car garage and RV pad. Reverse Osmosis drinking water. Huge yard with garden boxes and fire pit and no back neighbors. Covered patio wired for sound. Berries, cherries and grapes. Five bedrooms and four baths in addition to the office. Main and basement wired for cable TV. Tons of space on a quiet cul-de-sac! This well cared for home is a real gem!

    This property is not currently displayed as for sale or rent on Zillow. This may be different from what's on other websites or public sources.

    Zillow last checked:

    Listing updated:

    Listed by:

    Jonathan Lindskoog 208-250-3803,

    Silvercreek Realty Group

    Bought with:

    Timothy Bassett

    Authority Real Estate

    Source: IMLS,MLS#: 98879278MLS Logo

    Facts & features

    Interior

    Bedrooms & bathrooms
    • Bedrooms: 5
    • Bathrooms: 4
    • Main level bathrooms: 3
    • Main level bedrooms: 4
    Primary bedroom
    • Level: Main
    • Area: 204
    • Dimensions: 12 x 17
    Bedroom 2
    • Level: Main
    • Area: 121
    • Dimensions: 11 x 11
    Bedroom 3
    • Level: Main
    • Area: 132
    • Dimensions: 11 x 12
    Bedroom 4
    • Level: Main
    • Area: 143
    • Dimensions: 11 x 13
    Bedroom 5
    • Level: Lower
    • Area: 110
    • Dimensions: 10 x 11
    Dining room
    • Level: Main
    • Area: 110
    • Dimensions: 10 x 11
    Family room
    • Level: Lower
    • Area: 680
    • Dimensions: 17 x 40
    Kitchen
    • Level: Main
    • Area: 140
    • Dimensions: 10 x 14
    Living room
    • Level: Main
    • Area: 225
    • Dimensions: 15 x 15
    Office
    • Level: Main
    • Area: 99
    • Dimensions: 9 x 11
    Heating
    • Forced Air, Natural Gas
    Cooling
    • Central Air, Evaporative Cooling, Wall/Window Unit(s)
    Appliances
    • Included: Gas Water Heater, Dishwasher, Disposal, Microwave, Oven/Range Freestanding
    Features
    • Bath-Master, Bed-Master Main Level, Guest Room, Split Bedroom, Den/Office, Formal Dining, Family Room, Great Room, Double Vanity, Central Vacuum Plumbed, Walk-In Closet(s), Breakfast Bar, Pantry, Granite Counters, Number of Baths Main Level: 3, Number of Baths Below Grade: 1
    • Flooring: Hardwood, Carpet
    • Basement: Daylight
    • Number of fireplaces: 1
    • Fireplace features: One, Gas
    Interior area
    • Total structure area: 2,989
    • Total interior livable area: 2,989 sqft
    • Finished area above ground: 2,049
    • Finished area below ground: 940

    Property

    Parking
    • Total spaces: 3
    • Parking features: Attached, RV Access/Parking, Driveway
    • Attached garage spaces: 3
    • Has uncovered spaces: Yes
    Features
    • Levels: Single with Below Grade
    • Patio & porch: Covered Patio/Deck
    • Has spa: Yes
    • Spa features: Bath
    • Fencing: Full,Wood
    Lot
    • Size: 0.37 Acres
    • Features: 10000 SF - .49 AC, Garden, Irrigation Available, Sidewalks, Cul-De-Sac, Auto Sprinkler System, Full Sprinkler System, Manual Sprinkler System
    Details
    • Additional structures: Shed(s)
    • Parcel number: 29175532 0

    Construction

    Type & style
    • Home type: SingleFamily
    • Property subtype: Single Family Residence
    Materials
    • Frame, Stucco, HardiPlank Type
    • Foundation: Crawl Space
    • Roof: Composition
    Condition
    • Year built: 2002
    Details
    • Builder name: Ramsey

    Utilities & green energy

    • Water: Public
    • Utilities for property: Sewer Connected, Cable Connected

    Community & HOA

    Community
    • Subdivision: The Islands
    HOA
    • Has HOA: Yes
    • HOA fee: $282 annually
    Location
    • Region: Nampa

    Financial & listing details

    • Price per square foot: $209/sqft
    • Tax assessed value: $581,800
    • Annual tax amount: $3,928
    • Date on market: 6/1/2023
    • Listing terms: Cash,Conventional,FHA,VA Loan
    • Ownership: Fee Simple

    Price history

    Price history is unavailable.

    Public tax history

    YearProperty taxesTax assessment
    2025$3,051 -8.6%$581,800 -1.7%
    2024$3,338 -6.1%$591,600 +0%
    2023$3,553 -9.6%$591,400 -10%
    2022$3,928 +18%$657,200 +61.2%
    2021$3,329 -23.8%$407,600 +20.8%
    2020$4,370 -21.3%$337,400 +7.1%
    2019$5,554 +4.5%$314,900 +11.5%
    2017$5,313 +78.3%$282,400
    2016$2,980 --
    2015$2,980 +3.7%--
    2014$2,873 $216,300
    2013-- --
    2012-- --
    2011-- --
    2010-- --
    2007-- --
    2006-- --
    2005-- $227,100 +5%
    2004-- $216,300
    2003-- $216,300
    2002-- $216,300
    Find assessor info on the county website

    Neighborhood: 83686

    Nearby schools

    GreatSchools rating
    Schools provided by the listing agent
    • Elementary: Greenhurst
    • Middle: South Middle (Nampa)
    • High: Skyview
    • District: Nampa School District #131

    Source: IMLS. This data may not be complete. We recommend contacting the local school district to confirm school assignments for this home.

    Get a cash offer in 3 minutes
    Find out how much your home could sell for in as little as 3 minutes with a no-obligation cash offer.
    Estimated market value
    $625,200
    Get a cash offer in 3 minutes
    Find out how much your home could sell for in as little as 3 minutes with a no-obligation cash offer.
    Estimated market value
    $625,200