Skip main navigation
Closed
  • $485,000

    3123 S Michigan Ave, Chicago, IL 60616

    3beds
    2,156sqft
    Townhouse, Single Family Residence
    Built in 2001
    -- sqft lot
    $475,900 Zestimate®
    $225/sqft
    $3,570 Estimated rent

    Home value

    $475,900

    $452,000 - $500,000

    $3,570/mo

    Zestimate® history
    Loading
    Loading...

    Owner options

    List your home for rent

    $3,570/mo

    Rent Zestimate®

    Find your next renter with Zillow Rental Manager. Plus, with online applications, you can quickly screen prospective tenants – for free.

    Learn more

    $3,570/mo

    Rent Zestimate®

    Refinance and save

    $3,955/mo

    Est. payment

    Refinancing to a lower rate could help reduce your monthly payments and save thousands over the life of the loan.

    See today's rates

    $3,955/mo

    Est. payment

    Explore your selling options

    Work with a Zillow partner agent

    Leverage their expertise and Zillow's premium Showcase listings to get your home seen by more buyers.

    Get started

    List with your own agent

    Get your home in front of millions of buyers by listing it on Zillow.

    Learn how to do it

    Sell it yourself

    Take full control of how buyers see your home on Zillow by listing For Sale by Owner (FSBO).

    List your home

    What's special

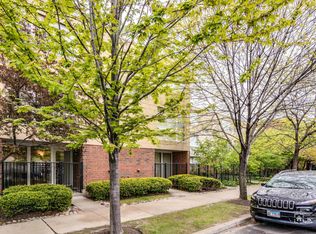
    Don't miss this stunning mid-century style townhome featuring 3 bedrooms and 2.5 baths in a convenient Chicago location near downtown, the desirable South Loop, Parks, and the lakefront, with easy accessibility to all major expressways and public transportation. This spacious home offers hardwood floors throughout the main living areas. The oversized living room features a fireplace and sliding glass doors that open to a private terrace overlooking beautifully landscaped gardens. The gourmet kitchen offers abundant counter and cabinet space, granite countertops, a breakfast bar, a double convection oven, and an electric cooktop, making this unit perfect for everyday living and entertaining. A separate dining room offers floor-to-ceiling windows with views of the tree-lined street. Upstairs, all the bedrooms are conveniently located on the third level, including the spacious primary suite with a walk-in closet and an ensuite bath featuring double-bowl sinks, a separate shower, and a whirlpool tub. Laundry is conveniently located on the bedroom floor. The fourth level features a spectacular rooftop terrace with excellent privacy and cityscape views-ideal for relaxing or entertaining. Additional highlights include an attached two-car heated garage and a brand-new HVAC system. Amenities include a fitness center, indoor pool and professionally landscaped gardens.

    Zillow last checked:

    Listing updated:

    Listing courtesy of:

    Renate Martin 312-771-0611,

    Baird & Warner

    Bought with:

    Michael Saladino

    Keller Williams ONEChicago

    Source: MRED as distributed by MLS GRID,MLS#: 12585127MLS Logo

    Facts & features

    Interior

    Bedrooms & bathrooms
    • Bedrooms: 3
    • Bathrooms: 3
    • Full bathrooms: 2
    • 1/2 bathrooms: 1
    Primary bedroom
    • Features: Flooring (Carpet), Bathroom (Full, Double Sink, Tub & Separate Shwr)
    • Level: Third
    • Area: 289 Square Feet
    • Dimensions: 17X17
    Bedroom 2
    • Features: Flooring (Carpet)
    • Level: Third
    • Area: 90 Square Feet
    • Dimensions: 10X9
    Bedroom 3
    • Features: Flooring (Carpet)
    • Level: Third
    • Area: 70 Square Feet
    • Dimensions: 10X7
    Dining room
    • Features: Flooring (Hardwood)
    • Level: Main
    • Area: 130 Square Feet
    • Dimensions: 13X10
    Kitchen
    • Features: Kitchen (Eating Area-Breakfast Bar, Island, Updated Kitchen), Flooring (Hardwood)
    • Level: Second
    • Area: 196 Square Feet
    • Dimensions: 14X14
    Living room
    • Features: Flooring (Hardwood)
    • Level: Second
    • Area: 306 Square Feet
    • Dimensions: 18X17
    Office
    • Features: Flooring (Hardwood)
    • Level: Main
    • Area: 336 Square Feet
    • Dimensions: 14X24
    Other
    • Level: Fourth
    • Area: 210 Square Feet
    • Dimensions: 15X14
    Other
    • Level: Second
    • Area: 64 Square Feet
    • Dimensions: 8X8
    Heating
    • Natural Gas, Forced Air
    Cooling
    • Central Air
    Appliances
    • Included: Double Oven, Microwave, Dishwasher, Refrigerator, Washer, Dryer, Disposal, Cooktop, Oven, Electric Cooktop
    • Laundry: Washer Hookup, In Unit
    Features
    • Flooring: Hardwood
    • Basement: None
    • Number of fireplaces: 1
    • Fireplace features: Ventless, Living Room
    Interior area
    • Total structure area: 0
    • Total interior livable area: 2,156 sqft

    Property

    Parking
    • Total spaces: 2
    • Parking features: Yes, Attached, Garage
    • Attached garage spaces: 2
    Accessibility
    • Accessibility features: No Disability Access
    Details
    • Parcel number: 17341020511080
    • Special conditions: None

    Construction

    Type & style
    • Home type: Townhouse
    • Property subtype: Townhouse, Single Family Residence
    Materials
    • Brick
    Condition
    • New construction: No
    • Year built: 2001

    Utilities & green energy

    • Electric: Circuit Breakers
    • Sewer: Public Sewer
    • Water: Public

    Community & neighborhood

    Location
    • Region: Chicago
    • Subdivision: Michigan Place

    HOA & financial

    HOA
    • Has HOA: Yes
    • HOA fee: $543 monthly
    • Amenities included: Exercise Room, Indoor Pool
    • Services included: Water, Insurance, Exercise Facilities, Pool, Exterior Maintenance, Lawn Care, Scavenger, Snow Removal

    Other

    Other facts
    • Listing terms: Conventional
    • Ownership: Condo

    Price history

    DateEventPrice
    7/1/2026Sold$485,000+2.1%$225/sqft
    Source: MRED as distributed by MLS GRID #12585127 Report a problem
    5/26/2026Contingent$475,000$220/sqft
    Source: MRED as distributed by MLS GRID #12585127 Report a problem
    5/18/2026Listed for sale$475,000+31.9%$220/sqft
    Source: MRED as distributed by MLS GRID #12585127 Report a problem
    12/31/2020Sold$360,000-4%$167/sqft
    Source: MRED as distributed by MLS GRID #10937284 Report a problem
    11/23/2020Pending sale$374,900$174/sqft
    Source: McRae Realty LTD. #10937284 Report a problem
    11/19/2020Listed for sale$374,900$174/sqft
    Source: McRae Realty LTD. #10937284 Report a problem

    Public tax history

    YearProperty taxesTax assessment
    2024-- $41,513 +13.4%
    2023-- $36,621
    2022-- $36,621
    2021$3,075 -45%$36,621 +29.9%
    2020$5,591 +0.5%$28,199 -9.4%
    2019$5,563 +1.7%$31,117
    2018$5,468 +46.4%$31,117 +50.1%
    2017$3,736 +2.3%$20,731
    2016$3,652 +10.1%$20,731
    2015$3,318 -29.6%$20,731 -25.9%
    2014$4,715 +2.3%$27,979
    2013$4,610 +0.8%$27,979
    2012$4,573 -0.6%$27,979 -8%
    2011$4,602 -1.1%$30,421
    2010$4,654 +4.2%$30,421
    2009$4,466 -7.4%$30,421 -20.4%
    2008$4,823 +3.2%$38,236
    2007$4,674 +0.8%$38,236
    2006$4,638 +5%$38,236 +32.5%
    2005$4,416 +1.4%$28,853
    2004$4,353 +1.8%$28,853
    2003$4,276 $28,853

    Find assessor info on the county website

    Neighborhood: The Gap

    Nearby schools

    GreatSchools rating
    Schools provided by the listing agent
    • District: 299

    Source: MRED as distributed by MLS GRID. This data may not be complete. We recommend contacting the local school district to confirm school assignments for this home.

    Get a cash offer in 3 minutes
    Find out how much your home could sell for in as little as 3 minutes with a no-obligation cash offer.
    Estimated market value
    $475,900
    Get a cash offer in 3 minutes
    Find out how much your home could sell for in as little as 3 minutes with a no-obligation cash offer.
    Estimated market value
    $475,900