Skip main navigation
Sold for $735,000
  • $735,000

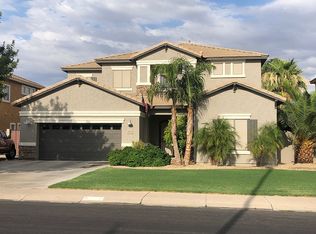
    3123 S Sunnyvale Avenue, Gilbert, AZ 85295

    5beds
    3,423sqft
    Single Family Residence
    Built in 2004
    7,944 Square Feet Lot
    $734,400 Zestimate®
    $215/sqft
    $3,939 Estimated rent

    Home value

    $734,400

    $676,000 - $800,000

    $3,939/mo

    Zestimate® history
    Loading
    Loading...

    Owner options

    List your home for rent

    $3,939/mo

    Rent Zestimate®

    Find your next renter with Zillow Rental Manager. Plus, with online applications, you can quickly screen prospective tenants – for free.

    Learn more

    $3,939/mo

    Rent Zestimate®

    Refinance and save

    $4,265/mo

    Est. payment

    Refinancing to a lower rate could help reduce your monthly payments and save thousands over the life of the loan.

    See today's rates

    $4,265/mo

    Est. payment

    Explore your selling options

    Work with a Zillow partner agent

    Leverage their expertise and Zillow's premium Showcase listings to get your home seen by more buyers.

    Get started

    List with your own agent

    Get your home in front of millions of buyers by listing it on Zillow.

    Learn how to do it

    Sell it yourself

    Take full control of how buyers see your home on Zillow by listing For Sale by Owner (FSBO).

    List your home

    What's special

    Heated saltwater poolLarge private balconyTranquil waterfall featureBreakfast nookGrand family roomGourmet kitchenSpacious primary suite
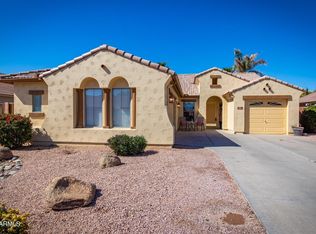
    Welcome to your private Gilbert retreat! This elegant 5-bedroom + den, 3-bath home offers refined living with a heated saltwater pool and a tranquil waterfall feature. A guest suite and full bath downstairs create ideal flexibility, while upstairs, the spacious primary suite feels like a resort with its large private balcony and French-door entry. The gourmet kitchen opens to a grand family room and breakfast nook, perfect for entertaining. Enjoy a loft and den upstairs, 3-car tandem garage, and two outdoor storage sheds. Surrounded by top-rated schools, dining, and shopping—this home is designed for comfort, beauty, and connection.

    Zillow last checked:

    Listing updated:

    Listed by:

    Dawn Corbin 480-455-0879,

    Berkshire Hathaway HomeServices Arizona Properties

    Bought with:

    Anastasia Plesco, BR695947000

    ARRT of Real Estate

    Source: ARMLS,MLS#: 6933512MLS Logo

    Facts & features

    Interior

    Bedrooms & bathrooms
    • Bedrooms: 5
    • Bathrooms: 3
    • Full bathrooms: 3
    Heating
    • Natural Gas
    Cooling
    • Central Air, Ceiling Fan(s)
    Appliances
    • Included: Dryer, Washer, Water Softener Owned, Reverse Osmosis, Refrigerator, Built-in Microwave, Dishwasher, Disposal, Gas Range, Gas Cooktop, Water Purifier
    • Laundry: Inside, Gas Dryer Hookup
    Features
    • Pantry, High Speed Internet, Granite Counters, Upstairs, Eat-in Kitchen, Breakfast Bar, 9+ Flat Ceilings, Vaulted Ceiling(s), Kitchen Island, Full Bth Master Bdrm, Separate Shwr & Tub
    • Flooring: Carpet, Tile, Wood
    • Has basement: No
    • Has fireplace: No
    • Common walls with other units/homes: No Common Walls
    Interior area
    • Total structure area: 3,423
    • Total interior livable area: 3,423 sqft

    Property

    Parking
    • Total spaces: 5
    • Parking features: Attached, Tandem Garage, Garage Door Opener
    • Attached garage spaces: 3
    • Uncovered spaces: 2
    Features
    • Stories: 1
    • Patio & porch: Covered, Patio
    • Exterior features: Balcony, Storage
    • Has private pool: Yes
    • Pool features: Outdoor Pool, Heated
    • Spa features: None
    • Fencing: Block
    Lot
    • Size: 7,944 Square Feet
    • Features: East/West Exposure, Gravel/Stone Front, Gravel/Stone Back, Grass Front, Grass Back, Auto Timer H2O Front, Auto Timer H2O Back
    Details
    • Additional structures: Shed(s)
    • Parcel number: 30448518

    Construction

    Type & style
    • Home type: SingleFamily
    • Architectural style: Spanish
    • Property subtype: Single Family Residence
    Materials
    • Stucco, Block
    • Roof: Tile
    Condition
    • Year built: 2004
    Details
    • Builder name: CENTEX HOMES

    Utilities & green energy

    • Sewer: Public Sewer
    • Water: City Water
    • Utilities for property: Natural Gas Connected

    Community & HOA

    Community
    • Features: Playground, Biking/Walking Path
    • Subdivision: Pecos Park
    HOA
    • Has HOA: Yes
    • Services included: Maintenance Grounds
    • HOA fee: $82 monthly
    • HOA name: Vision Community Mgm
    • HOA phone: 480-759-4945
    Location
    • Region: Gilbert

    Financial & listing details

    • Price per square foot: $215/sqft
    • Tax assessed value: $599,700
    • Annual tax amount: $2,533
    • Date on market: 10/14/2025
    • Cumulative days on market: 177 days
    • Listing terms: Cash,Conventional,FHA,VA Loan
    • Ownership: Fee Simple
    • Road surface type: Paved

    Price history

    DateEventPrice
    4/8/2026Sold$735,000-1.3%$215/sqft
    Source: ARMLS #6933512 Report a problem
    1/18/2026Pending sale$745,000$218/sqft
    Source: BHHS broker feed #6933512 Report a problem
    1/18/2026Contingent$745,000$218/sqft
    Source: Berkshire Hathaway HomeServices Arizona Properties #6933512 Report a problem
    11/20/2025Price change$745,000-2.6%$218/sqft
    Source: ARMLS #6933512 Report a problem
    11/10/2025Price change$765,000-1.3%$223/sqft
    Source: ARMLS #6933512 Report a problem
    10/15/2025Listed for sale$775,000+229.8%$226/sqft
    Source: ARMLS #6933512 Report a problem
    6/23/2011Sold$235,000-2.1%$69/sqft
    Source: ARMLS #4568386 Report a problem
    3/7/2011Sold$240,000-15%$70/sqft
    Source: Public Record Report a problem
    3/31/2004Sold$282,396$82/sqft
    Source: Public Record Report a problem

    Public tax history

    YearProperty taxesTax assessment
    2025$2,464 -14.8%$59,970 -6.3%
    2024$2,892 -0.6%$64,010 +88.9%
    2023$2,908 +1.8%$33,890 -15.3%
    2022$2,856 -4.8%$40,020 +6.7%
    2021$3,000 +2.8%$37,520 +5.1%
    2020$2,918 +4.5%$35,710 +8.2%
    2019$2,792 $33,010 +5.6%
    2018$2,792 +3.7%$31,250 +4.6%
    2017$2,692 +12.8%$29,870 +1.7%
    2016$2,387 +0.7%$29,370 +2.2%
    2015$2,369 $28,750 +24.9%
    2014-- $23,010 +15.9%
    2013-- $19,860 -3.7%
    2012-- $20,620 -8.6%
    2011-- $22,570 -15.4%
    2010-- $26,680 -18.7%
    2009-- $32,800 -14.5%
    2008-- $38,350 +11.2%
    2007-- $34,500 +60.1%
    2006-- $21,550
    2005-- $21,550 +381%
    2004-- $4,480 +69.7%
    2003-- $2,640
    Find assessor info on the county website

    Neighborhood: Pecos Park

    Nearby schools

    GreatSchools rating
    Schools provided by the listing agent
    • Elementary: Chaparral Elementary School
    • Middle: Williams Field High School
    • High: Higley Virtual Academy
    • District: Higley Unified School District

    Source: ARMLS. This data may not be complete. We recommend contacting the local school district to confirm school assignments for this home.

    Get a cash offer in 3 minutes
    Find out how much your home could sell for in as little as 3 minutes with a no-obligation cash offer.
    Estimated market value
    $734,400
    Get a cash offer in 3 minutes
    Find out how much your home could sell for in as little as 3 minutes with a no-obligation cash offer.
    Estimated market value
    $734,400