**SPECIAL OFFER: Prior to close, seller will install a new roof and a radon mitigation system with an acceptable offer. Clean sewer scope report available upon request.** Discover your private retreat in this expansive 3,000+ square foot home, nestled on an oversized lot at the end of a closed street. This charming ranch, dating back to the late 1960s, showcases the sturdy craftsmanship characteristic of its time, with a thoughtfully designed layout. Step into the living room, a quintessential mid-century space featuring generous front windows, original hardwood flooring, and a cozy brick fireplace outfitted with a gas insert. The rear addition enhances the home, significantly expanding the kitchen and dining areas into an inviting open concept. Natural light pours in through multiple solar tubes and two sets of sliding doors that lead to a spacious backyard deck. The main level houses three generously sized bedrooms, including a primary suite complete with its own ensuite bathroom. An additional fourth bedroom and a third bathroom can be found in the finished basement, ensuring ample space for everyone. The basement also boasts a large family room, highlighted by several large windows, a pool table, and a charming freestanding wood stove. For added convenience, there's a separate laundry room with plenty of room for storage. Need extra space? The sizable two-car garage provides plenty of room for vehicles or a workshop. There is even a deep driveway with enough room for RV parking. The front yard, stretching across this 100-foot wide lot, is adorned with a delightful mix of native shrubs, rose bushes, and trees that provide great shade. The fully fenced backyard features a dedicated area for dogs, a garden shed, and a flourishing bed of mature roses. Utilities and upgrades include a high-efficiency natural gas furnace with central A/C, double pane windows throughout the main floor, and a newly installed water service line from 2019. [Home Energy Score = 4. HES Report at https://rpt.greenbuildingregistry.com/hes/OR10239364]
Sold
$565,000
3123 SE 129th Ave, Portland, OR 97236
4beds
3,048sqft
Residential, Single Family Residence
Built in 1969
0.4 Acres Lot
$561,900 Zestimate®
$185/sqft
$4,186 Estimated rent
Home value
$561,900
$528,000 - $601,000
$4,186/mo
Zestimate® history
Owner options
List your home for rent
$4,186/mo
Rent Zestimate®
Find your next renter with Zillow Rental Manager. Plus, with online applications, you can quickly screen prospective tenants – for free.
$4,186/mo
Rent Zestimate®
Refinance and save
$2,841/mo
Est. payment
Refinancing to a lower rate could help reduce your monthly payments and save thousands over the life of the loan.
$2,841/mo
Est. payment
Explore your selling options
Work with a Zillow partner agent
Leverage their expertise and Zillow's premium Showcase listings to get your home seen by more buyers.
Get startedList with your own agent
Get your home in front of millions of buyers by listing it on Zillow.
Learn how to do itSell it yourself
Take full control of how buyers see your home on Zillow by listing For Sale by Owner (FSBO).
List your homeWhat's special
Fully fenced backyardSpacious backyard deckSizable two-car garageOriginal hardwood flooringOversized lot
Zillow last checked:
Listing updated:
Listed by:
Alexander Roy 503-233-4592,
Premiere Property Group, LLC
Bought with:
Esmeralda Murillo, 201253614
eXp Realty, LLC
Source: RMLS (OR),MLS#: 475933656
Facts & features
Interior
Bedrooms & bathrooms
- Bedrooms: 4
- Bathrooms: 3
- Full bathrooms: 2
- Partial bathrooms: 1
- Main level bathrooms: 2
Rooms
- Room types: Bedroom 4, Laundry, Bedroom 2, Bedroom 3, Dining Room, Family Room, Kitchen, Living Room, Primary Bedroom
Primary bedroom
- Features: Ceiling Fan, Double Closet, Wallto Wall Carpet
- Level: Main
- Area: 160
- Dimensions: 10 x 16
Bedroom 2
- Features: Ceiling Fan, Hardwood Floors, Closet
- Level: Main
- Area: 169
- Dimensions: 13 x 13
Bedroom 3
- Features: Ceiling Fan, Closet, Wallto Wall Carpet
- Level: Main
- Area: 143
- Dimensions: 11 x 13
Bedroom 4
- Features: Closet
- Level: Lower
- Area: 208
- Dimensions: 13 x 16
Dining room
- Features: Ceiling Fan, Laminate Flooring
- Level: Main
- Area: 120
- Dimensions: 10 x 12
Family room
- Features: Ceiling Fan, Sliding Doors, Laminate Flooring
- Level: Main
- Area: 200
- Dimensions: 10 x 20
Kitchen
- Features: Builtin Range, Dishwasher, Down Draft, Microwave, Builtin Oven, Double Sinks, Free Standing Refrigerator
- Level: Main
- Area: 120
- Width: 12
Living room
- Features: Fireplace, Hardwood Floors
- Level: Main
- Area: 396
- Dimensions: 18 x 22
Heating
- Forced Air 90, Fireplace(s)
Cooling
- Central Air
Appliances
- Included: Built In Oven, Built-In Range, Dishwasher, Down Draft, Free-Standing Refrigerator, Microwave, Stainless Steel Appliance(s), Washer/Dryer, Gas Water Heater, Tank Water Heater
- Laundry: Laundry Room
Features
- Solar Tube(s), Closet, Ceiling Fan(s), Double Vanity, Double Closet, Tile
- Flooring: Hardwood, Laminate, Wall to Wall Carpet
- Doors: Storm Door(s), Sliding Doors
- Windows: Aluminum Frames, Double Pane Windows, Vinyl Frames
- Basement: Full,Partially Finished
- Number of fireplaces: 2
- Fireplace features: Propane, Wood Burning
Interior area
- Total structure area: 3,048
- Total interior livable area: 3,048 sqft
Property
Parking
- Total spaces: 2
- Parking features: Driveway, Off Street, Garage Door Opener, Attached
- Attached garage spaces: 2
- Has uncovered spaces: Yes
Accessibility
- Accessibility features: Garage On Main, Main Floor Bedroom Bath, Minimal Steps, Walkin Shower, Accessibility
Features
- Stories: 2
- Patio & porch: Deck
- Exterior features: Dog Run, Garden, Yard
Lot
- Size: 0.4 Acres
- Dimensions: 100 x 175 ft
- Features: Level, Private, Sprinkler, SqFt 15000 to 19999
Details
- Additional structures: ToolShed
- Parcel number: R207824
- Zoning: R5
Construction
Type & style
- Home type: SingleFamily
- Architectural style: Ranch
- Property subtype: Residential, Single Family Residence
Materials
- Other, Wood Siding, Insulation and Ceiling Insulation
- Foundation: Concrete Perimeter
- Roof: Composition
Condition
- Resale
- New construction: No
- Year built: 1969
Utilities & green energy
- Gas: Gas
- Sewer: Public Sewer
- Water: Public
Community & HOA
Community
- Security: Security Lights
- Subdivision: Powellhurst-Gilbert
HOA
- Has HOA: No
Location
- Region: Portland
Financial & listing details
- Price per square foot: $185/sqft
- Tax assessed value: $801,200
- Annual tax amount: $7,682
- Date on market: 1/6/2026
- Cumulative days on market: 63 days
- Listing terms: Cash,Conventional,FHA,VA Loan
- Road surface type: Paved
Price history
| Date | Event | Price |
|---|---|---|
| 4/24/2026 | Sold | $565,000-0.7%$185/sqft |
Source:  RMLS (OR) #475933656 Report a problem RMLS (OR) #475933656 Report a problem | ||
| 3/10/2026 | Pending sale | $569,000$187/sqft |
Source: RMLS (OR) #475933656 Report a problem | ||
| 2/25/2026 | Listed for sale | $569,000$187/sqft |
Source: RMLS (OR) #475933656 Report a problem | ||
Public tax history
| Year | Property taxes | Tax assessment |
|---|---|---|
| 2025 | $7,682 +4.4% | $317,700 +3% |
| 2024 | $7,358 +4.5% | $308,450 +3% |
| 2023 | $7,039 +5.5% | $299,470 +3% |
| 2022 | $6,672 +1.7% | $290,750 +3% |
| 2021 | $6,562 +10.4% | $282,290 +3% |
| 2020 | $5,945 +3.3% | $274,070 +3% |
| 2019 | $5,755 | $266,090 +3% |
| 2018 | $5,755 +3.2% | $258,340 +3% |
| 2017 | $5,578 +6.6% | $250,820 +3% |
| 2016 | $5,231 | $243,520 +3% |
| 2015 | $5,231 +2.5% | $236,430 +3% |
| 2014 | $5,106 +19.9% | $229,550 +3% |
| 2013 | $4,257 +11.7% | $222,870 +3% |
| 2012 | $3,813 -8.5% | $216,380 +3% |
| 2011 | $4,168 -5.1% | $210,080 +3% |
| 2010 | $4,393 +2.3% | $203,970 +3% |
| 2009 | $4,294 +3.5% | $198,030 +3% |
| 2008 | $4,147 +0.4% | $192,270 +3% |
| 2007 | $4,130 +4.9% | $186,670 +3% |
| 2006 | $3,938 +3.5% | $181,240 +3% |
| 2005 | $3,803 +8.5% | $175,970 +7.1% |
| 2004 | $3,504 +3.8% | $164,330 +3% |
| 2003 | $3,375 +5% | $159,550 +3% |
| 2002 | $3,213 +12.4% | $154,910 +6.1% |
| 2000 | $2,858 | $146,020 |
Find assessor info on the county website
Neighborhood: Powellhurst Gilbert
Nearby homes
- $374,9004 bd1 ba1.6k sqft3141 SE 129th Ave, Portland, OR 97236Off Market
- $390,8003 bd1 ba1.8k sqft3045 SE 129th Ave, Portland, OR 97236Off Market
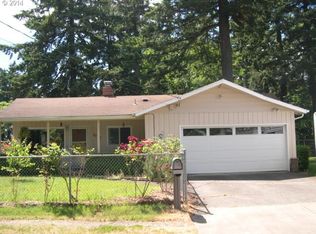
- $379,2001 bd1 ba1k sqft3101 SE 129th Ave, Portland, OR 97236Off Market
- $400,4003 bd2 ba1.3k sqft12717 SE Kelly St, Portland, OR 97236Off Market
- $385,5004 bd2 ba1.3k sqft3147 SE 129th Ave, Portland, OR 97236Off Market
- $455,0004 bd2 ba2.1k sqft3031 SE 129th Ave, Portland, OR 97236Off Market
- $257,970-- bd2 ba1.2k sqft12729 SE Kelly St, Portland, OR 97236Off Market
- $431,600-- bd2 ba1.2k sqft12729 SE Kelly St, Portland, OR 97236Off Market
Nearby schools
GreatSchools rating
- 4/10Lincoln Park Elementary SchoolGrades: PK-5Distance: 0.7 mi
- 3/10Ron Russell Middle SchoolGrades: 6-8Distance: 0.9 mi
- 2/10David Douglas High SchoolGrades: 9-12Distance: 1.2 mi
Schools provided by the listing agent
- Elementary: Lincoln Park
- Middle: Ron Russell
- High: David Douglas
Source: RMLS (OR). This data may not be complete. We recommend contacting the local school district to confirm school assignments for this home.
Get a cash offer in 3 minutes
Find out how much your home could sell for in as little as 3 minutes with a no-obligation cash offer.
Estimated market value
$561,900
Get a cash offer in 3 minutes
Find out how much your home could sell for in as little as 3 minutes with a no-obligation cash offer.
Estimated market value
$561,900
- Oregon
- Multnomah County
- Portland
- 97236
- Powellhurst Gilbert
- 3123 SE 129th Ave
