Location, location! This Classic 1926 bungalow is perfectly situated in Portland’s sought-after Clinton neighborhood, offering timeless character with thoughtful updates throughout. Step into a light-filled living room featuring built-in bookcases, a cozy fireplace, and beautiful hardwood floors across the main level. The updated kitchen blends style and function with stainless steel appliances, French doors, and a dedicated eating area — ideal for everyday living and entertaining alike.The main floor includes a versatile bedroom or office and a full bath with a walk-in tile shower. Upstairs, you’ll find a spacious primary bedroom, a second bedroom, and a full bath with double sinks and classic built-ins.The lower level offers additional bonus space, plus a laundry room complete with washer and dryer. Enjoy the fully fenced backyard with patio and garden space — perfect for relaxing, entertaining, or cultivating your urban oasis. With a Walk Score of 94 and Bike Score of 97, you’re just steps from shops, cafes, parks, and everything Division has to offer. A true Portland classic in an unbeatable location.
Sold
$815,000
3123 SE Woodward St, Portland, OR 97202
3beds
2,204sqft
Residential, Single Family Residence
Built in 1926
5,227 Square Feet Lot
$812,500 Zestimate®
$370/sqft
$4,879 Estimated rent
Home value
$812,500
$764,000 - $869,000
$4,879/mo
Zestimate® history
Owner options
List your home for rent
$4,879/mo
Rent Zestimate®
Find your next renter with Zillow Rental Manager. Plus, with online applications, you can quickly screen prospective tenants – for free.
$4,879/mo
Rent Zestimate®
Refinance and save
$5,094/mo
Est. payment
Refinancing to a lower rate could help reduce your monthly payments and save thousands over the life of the loan.
$5,094/mo
Est. payment
Explore your selling options
Work with a Zillow partner agent
Leverage their expertise and Zillow's premium Showcase listings to get your home seen by more buyers.
Get startedList with your own agent
Get your home in front of millions of buyers by listing it on Zillow.
Learn how to do itSell it yourself
Take full control of how buyers see your home on Zillow by listing For Sale by Owner (FSBO).
List your homeWhat's special
Cozy fireplaceBuilt-in bookcasesUpdated kitchenClassic built-insAdditional bonus spaceFrench doorsVersatile bedroom or office
Zillow last checked:
Listing updated:
Listed by:
Joanne Kessler neportland@johnlscott.com,
John L. Scott Portland Central
Bought with:
Jess McDonough, 201206719
Neighbors Realty
Source: RMLS (OR),MLS#: 732632364
Facts & features
Interior
Bedrooms & bathrooms
- Bedrooms: 3
- Bathrooms: 2
- Full bathrooms: 2
- Main level bathrooms: 1
Rooms
- Room types: Laundry, Bedroom 2, Bedroom 3, Dining Room, Family Room, Kitchen, Living Room, Primary Bedroom
Primary bedroom
- Features: Ceiling Fan, Closet, Laminate Flooring, Walkin Closet
- Level: Upper
Bedroom 2
- Features: Ceiling Fan, Closet, Laminate Flooring
- Level: Upper
Bedroom 3
- Features: Hardwood Floors, Closet
- Level: Main
Dining room
- Features: Formal, Hardwood Floors
- Level: Main
Family room
- Level: Lower
Kitchen
- Features: Builtin Range, Dishwasher, Eating Area, French Doors, Gas Appliances, Microwave, Double Oven, Double Sinks, Free Standing Range, Tile Floor
- Level: Main
Living room
- Features: Bookcases, Builtin Features, Fireplace, Hardwood Floors
- Level: Main
Heating
- Forced Air, Fireplace(s)
Cooling
- Window Unit(s)
Appliances
- Included: Dishwasher, Disposal, Free-Standing Gas Range, Free-Standing Refrigerator, Gas Appliances, Microwave, Stainless Steel Appliance(s), Washer/Dryer, Built-In Range, Double Oven, Free-Standing Range, Gas Water Heater
- Laundry: Laundry Room
Features
- Ceiling Fan(s), Closet, Formal, Eat-in Kitchen, Double Vanity, Bookcases, Built-in Features, Walk-In Closet(s), Granite, Tile
- Flooring: Concrete, Hardwood, Laminate, Tile, Wall to Wall Carpet
- Doors: Storm Door(s), French Doors
- Windows: Vinyl Frames, Wood Frames
- Basement: Partial,Partially Finished
- Number of fireplaces: 1
- Fireplace features: Wood Burning
Interior area
- Total structure area: 2,204
- Total interior livable area: 2,204 sqft
Property
Parking
- Parking features: Carport, On Street, Detached
- Has carport: Yes
- Has uncovered spaces: Yes
Accessibility
- Accessibility features: Walkin Shower, Accessibility
Features
- Stories: 3
- Patio & porch: Patio, Porch
- Exterior features: Garden, Yard
- Fencing: Fenced
Lot
- Size: 5,227 Square Feet
- Features: Gentle Sloping, SqFt 5000 to 6999
Details
- Parcel number: R299468
Construction
Type & style
- Home type: SingleFamily
- Architectural style: Bungalow
- Property subtype: Residential, Single Family Residence
Materials
- Wood Siding
- Foundation: Concrete Perimeter
- Roof: Composition
Condition
- Resale
- New construction: No
- Year built: 1926
Utilities & green energy
- Gas: Gas
- Sewer: Public Sewer
- Water: Public
Community & HOA
Community
- Subdivision: Clinton/Division
HOA
- Has HOA: No
Location
- Region: Portland
Financial & listing details
- Price per square foot: $370/sqft
- Tax assessed value: $673,550
- Annual tax amount: $7,623
- Date on market: 3/5/2026
- Cumulative days on market: 6 days
- Listing terms: Cash,Conventional
- Road surface type: Paved
Price history
| Date | Event | Price |
|---|---|---|
| 3/27/2026 | Sold | $815,000+5.2%$370/sqft |
Source:  RMLS (OR) #732632364 Report a problem RMLS (OR) #732632364 Report a problem | ||
| 3/12/2026 | Pending sale | $774,900$352/sqft |
Source: RMLS (OR) #732632364 Report a problem | ||
| 3/6/2026 | Listed for sale | $774,900+94.7%$352/sqft |
Source: RMLS (OR) #732632364 Report a problem | ||
| 7/13/2012 | Sold | $398,000+0.8%$181/sqft |
Source: RMLS (OR) #12217701 Report a problem | ||
| 6/9/2012 | Listed for sale | $395,000$179/sqft |
Source: John L Scott Real Estate #12217701 Report a problem | ||
Public tax history
| Year | Property taxes | Tax assessment |
|---|---|---|
| 2025 | $7,624 +3.7% | $282,930 +3% |
| 2024 | $7,349 +4% | $274,690 +3% |
| 2023 | $7,067 +2.2% | $266,690 +3% |
| 2022 | $6,914 +1.7% | $258,930 +3% |
| 2021 | $6,797 +9% | $251,390 +3% |
| 2020 | $6,235 +3.8% | $244,070 +3% |
| 2019 | $6,006 | $236,970 +3% |
| 2018 | $6,006 +3% | $230,070 +3% |
| 2017 | $5,830 +14% | $223,370 +3% |
| 2016 | $5,113 | $216,870 +3% |
| 2015 | $5,113 +2.7% | $210,560 +3% |
| 2014 | $4,979 +3.9% | $204,430 +3% |
| 2013 | $4,790 +29.9% | $198,480 +21% |
| 2012 | $3,688 +3.9% | $163,990 +3% |
| 2011 | $3,549 +5.4% | $159,220 +3% |
| 2010 | $3,367 +2.7% | $154,590 +3% |
| 2009 | $3,279 +6% | $150,090 +3% |
| 2008 | $3,094 +0.3% | $145,720 +3% |
| 2007 | $3,085 +11.4% | $141,480 +3% |
| 2006 | $2,770 +4.7% | $137,360 +3% |
| 2005 | $2,646 -8.2% | $133,360 +3% |
| 2004 | $2,882 +2.3% | $129,480 +3% |
| 2003 | $2,818 +8.9% | $125,710 +3% |
| 2002 | $2,588 +7.4% | $122,050 +6.1% |
| 2000 | $2,410 | $115,050 |
Find assessor info on the county website
Neighborhood: Richmond
Nearby homes
- $571,1004 bd1 ba1.5k sqft3115 SE Woodward St, Portland, OR 97202Off Market
- $962,9004 bd1 ba1.2k sqft3131 SE Woodward St UNIT A, Portland, OR 97202Off Market
- $533,6002 bd1 ba1.6k sqft2819 SE 32nd Ave, Portland, OR 97202Off Market
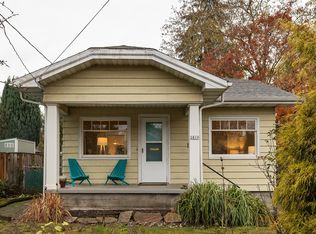
- $663,4003 bd1 ba1.3k sqft2840 SE 31st Ave, Portland, OR 97202Off Market
- $536,7504 bd2 ba1.4k sqft2820-2822 SE 31st Ave, Portland, OR 97202Off Market
- $1,525,0004 bd4 ba3.6k sqft2805 SE 32nd Ave, Portland, OR 97202Sold
- $774,000-- bd2 ba2k sqft2810 SE 31st Ave, Portland, OR 97202Off Market
- $612,5002 bd1 ba1.2k sqft3124 SE Woodward St, Portland, OR 97202Sold
Nearby schools
GreatSchools rating
- 10/10Abernethy Elementary SchoolGrades: K-5Distance: 0.9 mi
- 8/10Hosford Middle SchoolGrades: 6-8Distance: 0.3 mi
- 7/10Cleveland High SchoolGrades: 9-12Distance: 0.4 mi
Schools provided by the listing agent
- Elementary: Abernethy
- Middle: Hosford
- High: Cleveland
Source: RMLS (OR). This data may not be complete. We recommend contacting the local school district to confirm school assignments for this home.
Get a cash offer in 3 minutes
Find out how much your home could sell for in as little as 3 minutes with a no-obligation cash offer.
Estimated market value
$812,500
Get a cash offer in 3 minutes
Find out how much your home could sell for in as little as 3 minutes with a no-obligation cash offer.
Estimated market value
$812,500
- Oregon
- Multnomah County
- Portland
- 97202
- Richmond
- 3123 SE Woodward St
Nearby cities
Nearby neighborhoods
Nearby zip codes
Other Portland Topics
