The house is a hole-in-one! Located on the 18th fairway of Walden Ponds golf course, this stunning brick ranch in the Lifestyle Club section (no outside maintenance) offers 4 spacious bedrooms, an office, and plenty of upgrades that are sure to impress. You are going to feel like you hit an eagle every day with over 3,000 sq ft of finished living space, an amazing wraparound deck and covered patio! This home was made for entertaining both inside and out! Living room features a gas fireplace with a new surround (2020) and built-in shelves that add both charm and functionality. The large dining room and eat-in kitchen flow seamlessly into the living room, making it perfect for entertaining. Step out onto the deck overlooking the 18th fairway, where you can relax and take in the breathtaking views and the most amazing sunsets! Enjoy the summer evenings or morning coffee in your screened in gazebo with ceiling fan and TV! The home has been beautifully updated with modern light fixtures, accent walls, and fresh paint throughout. Primary bedroom boasts an accent wall that overlooks the golf course for a peaceful retreat. The en-suite bathroom is equally impressive with its dual split vanity, tiled shower with new glass door, garden tub, and not one but two walk-in closets. The finished basement is the real bogey-buster and adds over 1k sq ft of additional living space including a custom bar area perfect for hosting game nights or movie marathons. Two additional bedrooms provide ample space for guests or could even be used as a home gym or second office. And don't miss out on the wine-tasting room! Enjoy all this community has to offer without any outside maintenance to interfere with your quest to become a scratch golfer. Don't miss your chance to own this amazing property - schedule your tee-time, oops, showing today!
Sold for $495,000
$495,000
3123 Schaffers Run Ct, Hamilton, OH 45011
4beds
3,094sqft
Single Family Residence
Built in 2006
6,547 Square Feet Lot
$530,500 Zestimate®
$160/sqft
$3,151 Estimated rent
Home value
$530,500
$504,000 - $557,000
$3,151/mo
Zestimate® history
Owner options
List your home for rent
$3,151/mo
Rent Zestimate®
Find your next renter with Zillow Rental Manager. Plus, with online applications, you can quickly screen prospective tenants – for free.
$3,151/mo
Rent Zestimate®
Refinance and save
$3,384/mo
Est. payment
Refinancing to a lower rate could help reduce your monthly payments and save thousands over the life of the loan.
$3,384/mo
Est. payment
Explore your selling options
Work with a Zillow partner agent
Leverage their expertise and Zillow's premium Showcase listings to get your home seen by more buyers.
Get startedList with your own agent
Get your home in front of millions of buyers by listing it on Zillow.
Learn how to do itSell it yourself
Take full control of how buyers see your home on Zillow by listing For Sale by Owner (FSBO).
List your homeWhat's special
Zillow last checked:
Listing updated:
Listed by:
Scott Ferguson (513)874-3300,
Keller Williams Advisors Rlty,
Jill Ferguson 937-231-6966,
Keller Williams Advisors Rlty
Bought with:
Test Member
Test Office
Source: DABR MLS,MLS#: 913894 Originating MLS: Dayton Area Board of REALTORS
Originating MLS: Dayton Area Board of REALTORSFacts & features
Interior
Bedrooms & bathrooms
- Bedrooms: 4
- Bathrooms: 3
- Full bathrooms: 3
- Main level bathrooms: 2
Primary bedroom
- Level: Main
- Dimensions: 15 x 13
Bedroom
- Level: Main
- Dimensions: 14 x 14
Bedroom
- Level: Lower
- Dimensions: 12 x 12
Bedroom
- Level: Lower
- Dimensions: 12 x 11
Dining room
- Level: Main
- Dimensions: 12 x 11
Entry foyer
- Level: Main
- Dimensions: 13 x 7
Family room
- Level: Lower
- Dimensions: 26 x 24
Kitchen
- Features: Eat-in Kitchen
- Level: Main
- Dimensions: 19 x 12
Laundry
- Level: Main
- Dimensions: 5 x 5
Living room
- Level: Main
- Dimensions: 18 x 16
Office
- Level: Main
- Dimensions: 11 x 11
Heating
- Forced Air, Natural Gas
Cooling
- Central Air
Appliances
- Included: Dishwasher, Disposal, Microwave, Range, Refrigerator, Gas Water Heater
Features
- Wet Bar, Ceiling Fan(s), High Speed Internet, Kitchen/Family Room Combo, Pantry, Solid Surface Counters, Vaulted Ceiling(s), Bar, Walk-In Closet(s), Central Vacuum
- Windows: Vinyl
- Basement: Full,Finished,Walk-Out Access
- Number of fireplaces: 1
- Fireplace features: One, Gas
Interior area
- Total structure area: 3,094
- Total interior livable area: 3,094 sqft
Property
Parking
- Total spaces: 2
- Parking features: Attached, Built In, Garage, Two Car Garage
- Attached garage spaces: 2
Features
- Levels: One
- Stories: 1
- Patio & porch: Deck, Patio
- Exterior features: Deck, Patio
Lot
- Size: 6,547 Square Feet
Details
- Parcel number: A0300145000078
- Zoning: Residential
- Zoning description: Residential
Construction
Type & style
- Home type: SingleFamily
- Architectural style: Ranch
- Property subtype: Single Family Residence
Materials
- Shingle Siding
Condition
- Year built: 2006
Utilities & green energy
- Sewer: Storm Sewer
- Water: Public
- Utilities for property: Natural Gas Available, Water Available
Community & HOA
Community
- Subdivision: Walden Ponds Sec 12
HOA
- Has HOA: Yes
- Services included: Association Management, Maintenance Grounds, Snow Removal, Trash
- HOA fee: $150 monthly
- HOA name: Towne Properties
- HOA phone: 513-874-3737
Location
- Region: Hamilton
Financial & listing details
- Price per square foot: $160/sqft
- Tax assessed value: $413,180
- Annual tax amount: $5,431
- Date on market: 6/20/2024
- Listing terms: Conventional,FHA,VA Loan
Price history
| Date | Event | Price |
|---|---|---|
| 10/8/2024 | Sold | $495,000$160/sqft |
Source:  DABR MLS #913894 Report a problem DABR MLS #913894 Report a problem | ||
| 8/4/2024 | Pending sale | $495,000$160/sqft |
Source: DABR MLS #913894 Report a problem | ||
| 7/12/2024 | Price change | $495,000-1%$160/sqft |
Source: DABR MLS #913894 Report a problem | ||
| 6/20/2024 | Listed for sale | $500,000+53.8%$162/sqft |
Source: DABR MLS #913894 Report a problem | ||
| 9/13/2018 | Sold | $325,000$105/sqft |
Source: Public Record Report a problem | ||
| 6/7/2018 | Listing removed | $325,000$105/sqft |
Source: Sibcy Cline, Inc. #1580180 Report a problem | ||
| 6/7/2018 | Price change | $325,000-3%$105/sqft |
Source: Sibcy Cline, Inc. #1580180 Report a problem | ||
| 5/18/2018 | Listed for sale | $334,900-1.8%$108/sqft |
Source: Sibcy Cline, Inc. #1580180 Report a problem | ||
| 5/4/2006 | Sold | $341,000$110/sqft |
Source: Public Record Report a problem | ||
Public tax history
| Year | Property taxes | Tax assessment |
|---|---|---|
| 2025 | $5,431 +4.1% | $144,610 +3.5% |
| 2024 | $5,216 +1.7% | $139,670 |
| 2023 | $5,129 -2.6% | $139,670 +33.9% |
| 2022 | $5,265 +13% | $104,320 +5.1% |
| 2021 | $4,660 -3.5% | $99,250 |
| 2020 | $4,827 -9% | $99,250 +5.3% |
| 2019 | $5,305 +12% | $94,260 |
| 2018 | $4,735 -3.3% | $94,260 |
| 2017 | $4,897 +11.7% | $94,260 +13.4% |
| 2016 | $4,386 +0% | $83,110 |
| 2015 | $4,385 +23.5% | $83,110 |
| 2014 | $3,552 | $83,110 +9.3% |
| 2013 | $3,552 +0.1% | $76,010 |
| 2012 | $3,549 | $76,010 -4.5% |
| 2011 | $3,549 +7.4% | $79,577 -5.3% |
| 2010 | $3,305 +2.4% | $84,036 |
| 2009 | $3,229 -0.1% | $84,036 -5% |
| 2008 | $3,231 -22% | $88,491 -11.1% |
| 2007 | $4,139 +546.1% | $99,579 +635.7% |
| 2006 | $641 | $13,535 |
Find assessor info on the county website
Neighborhood: 45011
Nearby homes
- $408,9003 bd3 ba1.7k sqft3133 Schaffers Run Ct, Hamilton, OH 45011Off Market
- $520,0003 bd3 ba3.6k sqft3113 Schaffers Run Ct, Hamilton, OH 45011Sold
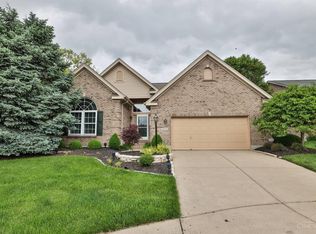
- $482,2002 bd3 ba2k sqft3143 Schaffers Run Ct, Hamilton, OH 45011Off Market
- $450,7002 bd3 ba1.9k sqft3103 Schaffers Run Ct, Hamilton, OH 45011Off Market
- $467,5003 bd3 ba2.9k sqft3153 Schaffers Run Ct, Hamilton, OH 45011Sold
- $511,2002 bd3 ba1.9k sqft3120 Schaffers Run Ct, Hamilton, OH 45011Off Market
- $501,2003 bd3 ba1.9k sqft3163 Schaffers Run Ct, Hamilton, OH 45011Off Market
- $500,8002 bd2 ba2.1k sqft3100 Schaffers Run Ct, Hamilton, OH 45011Off Market
Nearby schools
GreatSchools rating
- 9/10Fairfield North Elementary SchoolGrades: K-5Distance: 0.8 mi
- 6/10Crossroads Middle SchoolGrades: 6-8Distance: 4.3 mi
- 5/10Fairfield High SchoolGrades: 9-12Distance: 4.5 mi
Schools provided by the listing agent
- District: Fairfield
Source: DABR MLS. This data may not be complete. We recommend contacting the local school district to confirm school assignments for this home.
Get a cash offer in 3 minutes
Find out how much your home could sell for in as little as 3 minutes with a no-obligation cash offer.
Estimated market value
$530,500
Get a cash offer in 3 minutes
Find out how much your home could sell for in as little as 3 minutes with a no-obligation cash offer.
Estimated market value
$530,500
- Ohio
- Butler County
- Hamilton
- 45011
- 3123 Schaffers Run Ct
Nearby cities
Nearby neighborhoods
Nearby zip codes
Other Hamilton Topics
