
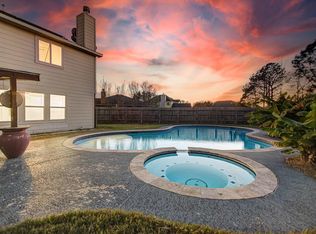
Beautiful 2025 remodel includes conversion of an upstairs family room into a 4th bedroom + an office/nursery extension to the primary bedroom. All new floors throughout, Uba Tuba granite counter tops in kitchen, detailed accent wall in the dining room and secondary bathroom. New light fixtures throughout. Other updates include tankless water heater, privacy fence, double insulated garage door, springs, rollers, frame and opener.
Pending
$330,000
3123 Southern Cross Ct, Spring, TX 77373
4beds
2,561sqft
Single Family Residence
Built in 2002
8,337 Square Feet Lot
$323,800 Zestimate®
$129/sqft
$40/mo HOA
What's special
Privacy fenceNew light fixtures throughoutAll new floors throughoutDouble insulated garage door
- 76 days
- 150
- 13
Zillow last checked:
Listing updated:
Listed by:
Jimmy Simien TREC #0496553 832-929-8630,
Simien Properties,
Tracy Huff TREC #0814054 832-276-4731,
Simien Properties
Source: HAR,MLS#: 64368664
Facts & features
Interior
Bedrooms & bathrooms
- Bedrooms: 4
- Bathrooms: 3
- Full bathrooms: 2
- 1/2 bathrooms: 1
Primary bedroom
- Level: Second
- Area: 320
- Dimensions: 20' x 16'
Bedroom
- Level: Second
- Area: 119.32
- Dimensions: 11'10" x 10'1"
Bedroom
- Level: Second
- Area: 146.4
- Dimensions: 13'10" x 10'7"
Bedroom
- Level: Second
- Area: 183.24
- Dimensions: 13'11" x 13'2"
Den
- Level: First
- Area: 166.83
- Dimensions: 13' x 12'10"
Dining room
- Level: First
- Area: 89.56
- Dimensions: 10'4" x 8'8"
Other
- Level: Second
- Area: 112.6
- Dimensions: 11'2" x 10'1"
Kitchen
- Level: First
- Area: 146.39
- Dimensions: 14'2" x 10'4"
Living room
- Level: First
- Area: 277.77
- Dimensions: 16'9" x 16'7"
Primary bath
- Level: Second
- Area: 143.89
- Dimensions: 12'4" x 11'8"
Utility room
- Level: First
- Area: 52.22
- Dimensions: 8'7" x 6'1"
Heating
- Natural Gas
Cooling
- Attic Fan, Electric
Appliances
- Included: Water Heater, Disposal, Gas Oven, Microwave, Gas Range, Dishwasher, Instant Hot Water
- Laundry: Electric Dryer Hookup, Gas Dryer Hookup, Washer Hookup
Features
- All Bedrooms Up, Primary Bed - 2nd Floor, Sitting Area, Walk-In Closet(s)
- Flooring: Carpet, Tile, Vinyl
- Number of fireplaces: 1
- Fireplace features: Gas Log
Interior area
- Total structure area: 2,561
- Total interior livable area: 2,561 sqft
Video & virtual tour
Property
Parking
- Total spaces: 2
- Parking features: Attached, Garage Door Opener, Double-Wide Driveway
- Attached garage spaces: 2
Features
- Stories: 2
- Exterior features: Sprinkler System
- Fencing: Back Yard
Lot
- Size: 8,337 Square Feet
- Features: Build Line Restricted, Cul-De-Sac, 0 Up To 1/4 Acre
Details
- Parcel number: 1232150010048
Construction
Type & style
- Home type: SingleFamily
- Architectural style: Traditional
- Property subtype: Single Family Residence
Materials
- Brick, Cement Siding
- Foundation: Slab
- Roof: Composition
Condition
- New construction: No
- Year built: 2002
Utilities & green energy
- Water: Water District
Green energy
- Energy efficient items: Thermostat
Community & HOA
Community
- Subdivision: Breckenridge Forest
HOA
- Has HOA: Yes
- Amenities included: Park, Picnic Area, Playground, Pool
- HOA fee: $480 annually
Location
- Region: Spring
Financial & listing details
- Price per square foot: $129/sqft
- Tax assessed value: $301,501
- Annual tax amount: $8,095
- Date on market: 7/16/2026
- Listing terms: Cash,Conventional,FHA,VA Loan
- Ownership: Full Ownership
- Road surface type: Concrete, Curbs
Estimated market value
$323,800
$308,000 - $340,000
$2,383/mo
Price history
| Date | Event | Price |
|---|---|---|
| 9/28/2026 | Pending sale | $330,000$129/sqft |
Source:  HAR #64368664 Report a problem HAR #64368664 Report a problem | ||
| 7/16/2026 | Listed for sale | $330,000+89.1%$129/sqft |
Source: HAR #64368664 Report a problem | ||
| 4/15/2016 | Sold | -- |
Source: Agent Provided Report a problem | ||
| 3/4/2016 | Pending sale | $174,500$68/sqft |
Source: Red Door Realty & Associates #31111154 Report a problem | ||
| 2/26/2016 | Listed for sale | $174,500+34.3%$68/sqft |
Source: Red Door Realty & Associates #31111154 Report a problem | ||
| 8/23/2010 | Listing removed | $129,900$51/sqft |
Source: Hewitt and Company Realtors #18654521 Report a problem | ||
| 6/25/2010 | Price change | $129,900$51/sqft |
Source: Hewitt and Company Realtors #18654521 Report a problem | ||
| 6/12/2010 | Listed for sale | -- |
Source: foreclosure.com Report a problem | ||
| 4/8/2010 | Sold | -- |
Source: Public Record Report a problem | ||
Public tax history
| Year | Property taxes | Tax assessment |
|---|---|---|
| 2025 | $2,212 -13.9% | $301,501 -0.2% |
| 2024 | $2,570 +7.5% | $302,250 -3.5% |
| 2023 | $2,390 +14.8% | $313,302 +15.3% |
| 2022 | $2,082 | $271,653 +22.1% |
| 2021 | -- | $222,459 +2.3% |
| 2020 | $1,838 +1.1% | $217,493 +2.7% |
| 2019 | $1,818 -68.5% | $211,734 +12.5% |
| 2018 | $5,767 | $188,283 |
| 2017 | $5,767 +8.8% | $188,283 +7.9% |
| 2016 | $5,302 -1.2% | $174,532 |
| 2015 | $5,369 | $174,532 +3% |
| 2014 | $5,369 | $169,404 +37% |
| 2013 | -- | $123,674 |
| 2012 | -- | $123,674 -5.3% |
| 2011 | -- | $130,565 |
| 2010 | -- | $130,565 |
| 2009 | -- | $130,565 -17.6% |
| 2007 | -- | $158,534 -4.3% |
| 2006 | -- | $165,578 -1.3% |
| 2005 | -- | $167,800 |
| 2004 | -- | $167,800 |
Find assessor info on the county website
Monthly payment
Est. payment
Payment breakdown
Explore the cost of this home by adjusting the details. Changes won't be saved.Climate risks
Neighborhood: 77373
Nearby schools
Schools provided by the listing agent
- Elementary: Gloria Marshall Elementary School
- Middle: Ricky C Bailey M S
- High: Spring High School
Source: HAR. This data may not be complete. We recommend contacting the local school district to confirm school assignments for this home.
Similar homes
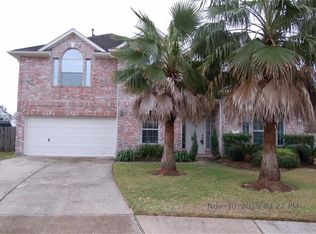
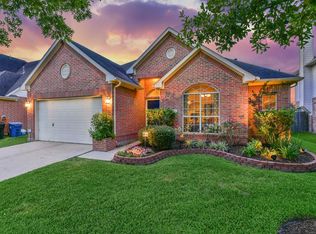
- $329,0004 bd3 ba2.5k sqft3138 Red Rover Ct, Spring, TX 77373For Sale
 MLS ID #62608281, Monica Vargas, Bridge Tower Realtors. HAR
 - $299,7005 bd3 ba2.5k sqft26031 Cypresswood Dr, Spring, TX 77373For Sale
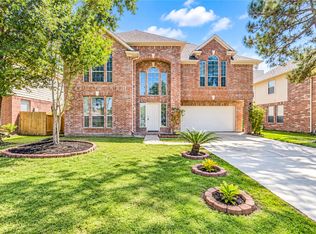 MLS ID #62593059, Angelica Riveros, Keller Williams Memorial. HAR
 - $329,9994 bd3 ba3.2k sqft3226 Dappled Vale Trl, Spring, TX 77373For Sale
 MLS ID #68606826, Rosa Gonzalez, REALM Real Estate Professionals - North Houston. HAR
 - $329,0004 bd3 ba2.4k sqft3107 Rendezvous Ct, Spring, TX 77373For Sale
 MLS ID #80747930, Lydia Robles, HomeSmart. HAR
