Welcome to 3123 Sutherland Hill Ct, a cheerful, sun-filled town house with attached garage nestled in a fabulous location just over half a mile from the Vienna metro! This Amherst model has been well maintained by its original owner and is a great value relative to recent sales in the neighborhood, leaving room for your personal cosmetic flare. The lower level features a spacious entryway with ceramic tile floors, convenient half bath, and a generous family room that boasts a cozy gas fireplace and plush wall-to-wall carpet. Newer washer and dryer convey! On the main level, enjoy a bright, open floor plan, crown molding, a living/dining combo, bump outs, and an eat-in kitchen that has a charming breakfast nook and gleaming hardwood floors. Vaulted ceilings upstairs! Minimal lawn maintenance in the private, fully fenced in back patio. HOA includes snow removal, trash removal, and lawn service. Conveniently located near Metro, Rt 66, 495, Mosaic, Fairfax City, Vienna, parks, and trails. While this is a well maintained property, the seller has requested an "as is" sale. Offers, if any, are due by Monday, 4/1 at 9PM.
Sold for $730,000
$730,000
3123 Sutherland Hill Ct, Fairfax, VA 22031
3beds
1,630sqft
Townhouse
Built in 1993
1,804 Square Feet Lot
$771,400 Zestimate®
$448/sqft
$3,375 Estimated rent
Home value
$771,400
$733,000 - $810,000
$3,375/mo
Zestimate® history
Owner options
List your home for rent
$3,375/mo
Rent Zestimate®
Find your next renter with Zillow Rental Manager. Plus, with online applications, you can quickly screen prospective tenants – for free.
$3,375/mo
Rent Zestimate®
Refinance and save
$5,061/mo
Est. payment
Refinancing to a lower rate could help reduce your monthly payments and save thousands over the life of the loan.
$5,061/mo
Est. payment
Explore your selling options
Work with a Zillow partner agent
Leverage their expertise and Zillow's premium Showcase listings to get your home seen by more buyers.
Get startedList with your own agent
Get your home in front of millions of buyers by listing it on Zillow.
Learn how to do itSell it yourself
Take full control of how buyers see your home on Zillow by listing For Sale by Owner (FSBO).
List your homeWhat's special
Cozy gas fireplaceFabulous locationAttached garageBack patioOpen floor planLawn serviceFairfax city
Zillow last checked:
Listing updated:
Listed by:
Jesse Fauteux 703-969-9665,
RE/MAX Allegiance
Bought with:
Mr. Peter Crouch, 0225195325
Corcoran McEnearney
Source: Bright MLS,MLS#: VAFX2170760
Facts & features
Interior
Bedrooms & bathrooms
- Bedrooms: 3
- Bathrooms: 4
- Full bathrooms: 2
- 1/2 bathrooms: 2
- Main level bathrooms: 1
Rooms
- Room types: Living Room, Dining Room, Primary Bedroom, Bedroom 2, Bedroom 3, Kitchen, Family Room, Foyer, Laundry, Bathroom 2, Primary Bathroom, Half Bath
Basement
- Area: 0
Heating
- Forced Air, Natural Gas
Cooling
- Central Air, Electric
Appliances
- Included: Microwave, Dryer, Washer, Disposal, Refrigerator, Ice Maker, Cooktop, Gas Water Heater
- Laundry: Lower Level, Has Laundry, Laundry Room
Features
- Basement: Full,Front Entrance,Finished,Garage Access,Interior Entry,Exterior Entry,Rear Entrance,Walk-Out Access
- Number of fireplaces: 1
- Fireplace features: Gas/Propane
Interior area
- Total structure area: 1,630
- Total interior livable area: 1,630 sqft
- Finished area above ground: 1,630
- Finished area below ground: 0
Property
Parking
- Total spaces: 1
- Parking features: Garage Door Opener, Garage Faces Front, Attached, Driveway
- Attached garage spaces: 1
- Has uncovered spaces: Yes
Accessibility
- Accessibility features: Other
Features
- Levels: Three
- Stories: 3
- Patio & porch: Patio
- Exterior features: Bump-outs, Lighting, Sidewalks
- Pool features: None
- Fencing: Full,Privacy,Back Yard
Lot
- Size: 1,804 Square Feet
Details
- Additional structures: Above Grade, Below Grade
- Parcel number: 0483 44 0025
- Zoning: 180
- Special conditions: Standard
Construction
Type & style
- Home type: Townhouse
- Architectural style: Traditional
- Property subtype: Townhouse
Materials
- Vinyl Siding
- Foundation: Other
- Roof: Composition
Condition
- New construction: No
- Year built: 1993
Utilities & green energy
- Sewer: Public Sewer
- Water: Public
- Utilities for property: Natural Gas Available
Community & HOA
Community
- Subdivision: Sutherland Square
HOA
- Has HOA: Yes
- Services included: Common Area Maintenance, Reserve Funds, Road Maintenance, Snow Removal, Trash
- HOA fee: $526 quarterly
- HOA name: SENTRY MANAGEMENT
Location
- Region: Fairfax
Financial & listing details
- Price per square foot: $448/sqft
- Tax assessed value: $639,020
- Annual tax amount: $7,212
- Date on market: 3/29/2024
- Listing agreement: Exclusive Right To Sell
- Ownership: Fee Simple
Price history
| Date | Event | Price |
|---|---|---|
| 4/23/2024 | Sold | $730,000+7.4%$448/sqft |
Source:  Bright MLS #VAFX2170760 Report a problem Bright MLS #VAFX2170760 Report a problem | ||
| 4/20/2024 | Pending sale | $680,000$417/sqft |
Source: Bright MLS #VAFX2170760 Report a problem | ||
| 4/2/2024 | Contingent | $680,000$417/sqft |
Source: Bright MLS #VAFX2170760 Report a problem | ||
| 3/29/2024 | Listed for sale | $680,000+211.4%$417/sqft |
Source: Bright MLS #VAFX2170760 Report a problem | ||
| 9/1/1993 | Sold | $218,382$134/sqft |
Source: Public Record Report a problem | ||
Public tax history
| Year | Property taxes | Tax assessment |
|---|---|---|
| 2025 | $8,162 +7.3% | $706,090 +7.5% |
| 2024 | $7,607 +5.5% | $656,630 +2.8% |
| 2023 | $7,211 +4.1% | $639,020 +5.4% |
| 2022 | $6,930 | $606,060 +5.7% |
| 2021 | -- | $573,270 +0.9% |
| 2020 | $6,726 +3.2% | $568,330 +3.2% |
| 2019 | $6,515 +2.1% | $550,510 +2.1% |
| 2018 | $6,382 +1.9% | $539,280 |
| 2017 | $6,261 +2.1% | $539,280 +1.9% |
| 2016 | $6,132 +6% | $529,280 +2.1% |
| 2015 | $5,785 +6.7% | $518,410 +6.4% |
| 2014 | $5,424 | $487,100 +13.9% |
| 2013 | -- | $427,720 +1.9% |
| 2012 | -- | $419,870 +2.1% |
| 2011 | -- | $411,280 +8.7% |
| 2010 | -- | $378,440 -4.4% |
| 2009 | -- | $395,960 -15.4% |
| 2008 | -- | $467,800 +6.8% |
| 2007 | -- | $438,080 +39.8% |
| 2003 | -- | $313,390 +23% |
| 2002 | -- | $254,790 +16% |
| 2001 | -- | $219,645 |
Find assessor info on the county website
Neighborhood: 22031
Nearby homes
- $809,8003 bd4 ba1.5k sqft3121 Sutherland Hill Ct, Fairfax, VA 22031Off Market

- $780,0003 bd4 ba2.5k sqft3125 Sutherland Hill Ct, Fairfax, VA 22031Sold
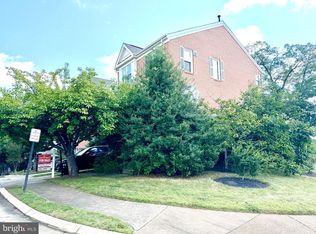
- $773,1003 bd4 ba2k sqft3119 Sutherland Hill Ct, Fairfax, VA 22031Off Market
- $742,8003 bd3 ba1.5k sqft3117 Sutherland Hill Ct, Fairfax, VA 22031Off Market
- $762,1003 bd3 ba1.6k sqft3115 Sutherland Hill Ct, Fairfax, VA 22031Off Market
- $730,0003 bd4 ba2k sqft3113 Sutherland Hill Ct, Fairfax, VA 22031Sold
- $769,4003 bd4 ba1.9k sqft3120 Sutherland Hill Ct, Fairfax, VA 22031Off Market
- $748,9003 bd3 ba1.6k sqft3122 Sutherland Hill Ct, Fairfax, VA 22031Off Market
Nearby schools
GreatSchools rating
- 10/10Mosby Woods Elementary SchoolGrades: PK-6Distance: 0.6 mi
- 9/10Thoreau Middle SchoolGrades: 7-8Distance: 2.3 mi
- 9/10Oakton High SchoolGrades: 9-12Distance: 0.8 mi
Schools provided by the listing agent
- Elementary: Mosaic
- Middle: Thoreau
- High: Oakton
- District: Fairfax County Public Schools
Source: Bright MLS. This data may not be complete. We recommend contacting the local school district to confirm school assignments for this home.
Get a cash offer in 3 minutes
Find out how much your home could sell for in as little as 3 minutes with a no-obligation cash offer.
Estimated market value
$771,400
Get a cash offer in 3 minutes
Find out how much your home could sell for in as little as 3 minutes with a no-obligation cash offer.
Estimated market value
$771,400
- Virginia
- Fairfax County
- Fairfax
- 22031
- 3123 Sutherland Hill Ct
Nearby cities
Nearby neighborhoods
Nearby zip codes
Other Fairfax Topics
