Skip main navigation
Sold for $303,000
  • $303,000

    3123 Thistlewood Drive NE, Leland, NC 28451

    3beds
    1,312sqft
    Single Family Residence
    Built in 2004
    6,969 Square Feet Lot
    $308,000 Zestimate®
    $231/sqft
    $1,866 Estimated rent

    Home value

    $308,000

    $293,000 - $323,000

    $1,866/mo

    Zestimate® history
    Loading
    Loading...

    Owner options

    List your home for rent

    $1,866/mo

    Rent Zestimate®

    Find your next renter with Zillow Rental Manager. Plus, with online applications, you can quickly screen prospective tenants – for free.

    Learn more

    $1,866/mo

    Rent Zestimate®

    Refinance and save

    $1,769/mo

    Est. payment

    Refinancing to a lower rate could help reduce your monthly payments and save thousands over the life of the loan.

    See today's rates

    $1,769/mo

    Est. payment

    Explore your selling options

    Work with a Zillow partner agent

    Leverage their expertise and Zillow's premium Showcase listings to get your home seen by more buyers.

    Get started

    List with your own agent

    Get your home in front of millions of buyers by listing it on Zillow.

    Learn how to do it

    Sell it yourself

    Take full control of how buyers see your home on Zillow by listing For Sale by Owner (FSBO).

    List your home

    What's special

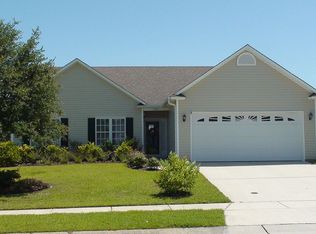
    This well maintained, 3 BR 2 BA home, located in the heart of Lanvale Trace Subdivision, offers a peaceful setting, with lightly traveled roads, sidewalks, well maintained homesites, and friendly neighbors. The home features a foyer leading to an open floor plan with soaring vaulted ceilings, snack bar counter seating, a separate dining space, fully equipped kitchen with all electric appliances, pantry, laundry closet, and an expansive, yet warm and inviting, Living Room area. The floor plan offers room separation with two guest rooms in the front of the home with shared full bath and a large master bedroom with vaulted ceiling and en suite full bath with upgraded walk in shower. The primary living space has engineered hardwood flooring throughout. The bedrooms have carpeted flooring and all bedrooms have ceiling fans. A covered front porch and rear patio slab provide a haven for both relaxation and entertaining with views of the beautiful lawn and landscaping. The rear lawn is spacious and fully fenced with a stone firepit as a centerpiece. Enjoy the convenience of a two car garage and off street parking for four additional vehicles. Come today to make Lanvale Trace and this amazing home your new address!! ** Estate Sale property. Power is currently disconnected to the home.

    Zillow last checked:

    Listing updated:

    Listed by:

    Don A Spiers 910-465-6055,

    Intracoastal Realty Corp

    Bought with:

    Sloan Reese, 273053

    RE/MAX Executive

    Source: Hive MLS,MLS#: 100392898MLS LogoOriginating MLS: Cape Fear Realtors MLS, Inc.

    Facts & features

    Interior

    Bedrooms & bathrooms
    • Bedrooms: 3
    • Bathrooms: 2
    • Full bathrooms: 2
    Rooms
    • Room types: Master Bedroom, Bedroom 2, Bedroom 3, Kitchen, Living Room
    Primary bedroom
    • Description: Vaulted Ceiling
    • Level: First
    • Dimensions: 15 x 12
    Bedroom 2
    • Level: First
    • Dimensions: 11 x 10
    Bedroom 3
    • Level: First
    • Dimensions: 10 x 12
    Kitchen
    • Level: First
    • Dimensions: 11.5 x 10
    Living room
    • Description: Open to additional 10x10 Dining Space
    • Level: First
    • Dimensions: 15 x 19.5
    Heating
    • Forced Air, Heat Pump, Electric
    Cooling
    • Central Air, Heat Pump
    Appliances
    • Laundry: Dryer Hookup, Washer Hookup, Laundry Closet
    Features
    • Master Downstairs, Walk-in Closet(s), Vaulted Ceiling(s), Entrance Foyer, Ceiling Fan(s), Pantry, Blinds/Shades, Walk-In Closet(s)
    • Flooring: Carpet, Wood
    • Doors: Storm Door(s)
    • Windows: Thermal Windows
    • Attic: Pull Down Stairs
    • Has fireplace: No
    • Fireplace features: None
    Interior area
    • Total structure area: 1,312
    • Total interior livable area: 1,312 sqft

    Property

    Parking
    • Total spaces: 4
    • Parking features: Concrete, Garage Door Opener, Off Street, On Site
    • Uncovered spaces: 4
    Features
    • Levels: One
    • Stories: 1
    • Patio & porch: Patio, Porch
    • Exterior features: Storm Doors
    • Fencing: Back Yard,Wood
    Lot
    • Size: 6,969 Square Feet
    • Dimensions: 65 x 106 x 65 x 106
    Details
    • Additional structures: Storage
    • Parcel number: 047aa040
    • Zoning: R6
    • Special conditions: Probate Listing

    Construction

    Type & style
    • Home type: SingleFamily
    • Property subtype: Single Family Residence
    Materials
    • Vinyl Siding
    • Foundation: Slab
    • Roof: Architectural Shingle
    Condition
    • New construction: No
    • Year built: 2004

    Utilities & green energy

    • Sewer: Public Sewer
    • Water: Public
    • Utilities for property: Sewer Available, Water Available

    Community & HOA

    Community
    • Security: Security System, Smoke Detector(s)
    • Subdivision: Lanvale Trace
    HOA
    • Has HOA: Yes
    • Amenities included: Sidewalks
    • HOA fee: $200 monthly
    • HOA name: CEPCO
    • HOA phone: 910-395-1500
    Location
    • Region: Leland

    Financial & listing details

    • Price per square foot: $231/sqft
    • Tax assessed value: $161,840
    • Annual tax amount: $1,354
    • Date on market: 9/19/2025
    • Cumulative days on market: 28 days
    • Listing agreement: Exclusive Right To Sell
    • Listing terms: Cash,Conventional,FHA,VA Loan

    Price history

    DateEventPrice
    9/6/2023Sold$303,000-2.3%$231/sqft
    Source: Hive MLS #100392898 Report a problem
    7/30/2023Pending sale$310,000$236/sqft
    Source: Hive MLS #100392898 Report a problem
    7/21/2023Price change$310,000-1.6%$236/sqft
    Source: Hive MLS #100392898 Report a problem
    7/4/2023Listed for sale$314,900+26%$240/sqft
    Source: Hive MLS #100392898 Report a problem
    9/27/2021Sold$250,000$191/sqft
    Source: Hive MLS #100285297 Report a problem
    8/15/2021Pending sale$250,000+47.9%$191/sqft
    Source: Hive MLS #100285297 Report a problem
    1/2/2019Listing removed$1,500$1/sqft
    Source: Essential Rental Management Company Report a problem
    12/28/2018Listed for rent$1,500$1/sqft
    Source: Essential Rental Management Company Report a problem
    8/17/2017Sold$169,000-0.5%$129/sqft
    Source: Public Record Report a problem
    7/26/2017Pending sale$169,900$129/sqft
    Source: BlueCoast Realty Corporation #100074359 Report a problem
    7/25/2017Listed for sale$169,900+1.4%$129/sqft
    Source: BlueCoast Realty Corporation #100074359 Report a problem
    4/16/2011Listing removed$167,500$128/sqft
    Source: Intracoastal Realty Corp #453820 Report a problem
    9/4/2010Listed for sale$167,500-6.4%$128/sqft
    Source: Intracoastal Realty #453820 Report a problem
    9/7/2006Sold$179,000$136/sqft
    Source: Public Record Report a problem

    Public tax history

    YearProperty taxesTax assessment
    2025$1,947 $285,390
    2024$1,947 +6.2%$285,390
    2023$1,832 +35.2%$285,390 +76.3%
    2022$1,355 +0%$161,840
    2021$1,355 +5%$161,840
    2020$1,290 $161,840
    2019-- $161,840 +642%
    2018-- $21,810
    2017$1,031 $21,810
    2016$1,031 $21,810 -84.3%
    2015$1,031 +8.4%$139,360 -2.8%
    2014$952 $143,353
    2013-- --
    2012-- --
    2011-- --
    2010-- --
    2009-- --
    2008-- --
    2007-- --
    2006-- --
    2005-- --
    Find assessor info on the county website

    Neighborhood: 28451

    Nearby schools

    GreatSchools rating
    Get a cash offer in 3 minutes
    Find out how much your home could sell for in as little as 3 minutes with a no-obligation cash offer.
    Estimated market value
    $308,000
    Get a cash offer in 3 minutes
    Find out how much your home could sell for in as little as 3 minutes with a no-obligation cash offer.
    Estimated market value
    $308,000