Price adjustment + up to $7,000 lender credit available through Sunflower Bank! This home qualifies for the community reinvestment act providing 1.75% of the loan amount with a cap of $7,000 as a credit towards buyer’s closing costs, pre-paids and discount points. Contact listing agent or see supplements for more details.
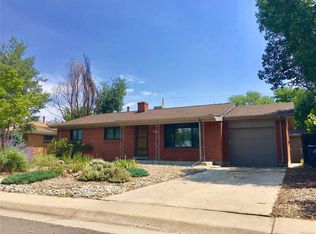
Set on a generous lot in Morris Heights, this classic brick ranch blends timeless character with modern updates and a highly convenient Aurora location. A wide picture window brightens the main living area, where hardwood floors, an open layout, and fresh interior paint create an inviting first impression. The updated kitchen features granite countertops and abundant cabinetry, flowing easily into the home’s gathering spaces. Two main-level bedrooms share a beautifully updated full bath. No updates needed with a brand new roof, fresh interior paint and a newer swamp cooler.
The finished basement adds valuable flexibility with a third bedroom, ¾ bath, non-conforming 4th bedroom, a cozy rec room, and a dedicated laundry area with ample storage space. A light-filled sunroom (not included in sf) extends the living space, opening to the large fenced backyard, covered patio, storage shed, and spacious deck—ideal for outdoor living and play. A one-car attached garage with extra storage and additional off-street parking complete the home.
This location offers excellent access to I-70, I-225, and the Fitzsimons/Anschutz Medical Campus via a paved neighborhood trail. Nearby amenities include Parklane Elementary, the community park and pool, the Sand Creek Trail System, and quick access to Eastbridge Town Center and Central Park amenities.
A versatile, well-located home close to trails, transit, schools, and shopping — ready for its next chapter. Great starter home or investment property!
Sold for $415,000
$415,000
3123 Uvalda Street, Aurora, CO 80011
4beds
1,900sqft
Single Family Residence
Built in 1958
7,150 Square Feet Lot
$408,800 Zestimate®
$218/sqft
$2,836 Estimated rent
Home value
$408,800
$384,000 - $437,000
$2,836/mo
Zestimate® history
Owner options
List your home for rent
$2,836/mo
Rent Zestimate®
Find your next renter with Zillow Rental Manager. Plus, with online applications, you can quickly screen prospective tenants – for free.
$2,836/mo
Rent Zestimate®
Refinance and save
$2,437/mo
Est. payment
Refinancing to a lower rate could help reduce your monthly payments and save thousands over the life of the loan.
$2,437/mo
Est. payment
Explore your selling options
Work with a Zillow partner agent
Leverage their expertise and Zillow's premium Showcase listings to get your home seen by more buyers.
Get startedList with your own agent
Get your home in front of millions of buyers by listing it on Zillow.
Learn how to do itSell it yourself
Take full control of how buyers see your home on Zillow by listing For Sale by Owner (FSBO).
List your homeWhat's special
Large fenced backyardStorage shedGenerous lotClassic brick ranchNew roofFresh interior paintAdditional off-street parking
Zillow last checked:
Listing updated:
Listed by:
Sara Wilhelm 303-808-1168 swilhelm@milehimodern.com,
Milehimodern,
Kendall Boyd 720-341-4714,
Milehimodern
Bought with:
Melisa Hatfield, 100104624
RE/MAX Professionals
Source: REcolorado as distributed by MLS GRID,MLS#: 7372667
Facts & features
Interior
Bedrooms & bathrooms
- Bedrooms: 4
- Bathrooms: 2
- Full bathrooms: 1
- 3/4 bathrooms: 1
- Main level bathrooms: 1
- Main level bedrooms: 2
Bedroom
- Level: Main
Bedroom
- Level: Main
Bedroom
- Level: Basement
Bedroom
- Description: Non-Conforming
- Level: Basement
Bathroom
- Level: Basement
Bathroom
- Level: Main
Dining room
- Level: Main
Family room
- Level: Basement
Kitchen
- Level: Main
Laundry
- Level: Basement
Living room
- Level: Main
Sun room
- Description: Not Included In Square Footage. Not Heated.
- Level: Main
Heating
- Forced Air
Cooling
- Evaporative Cooling
Appliances
- Included: Dishwasher, Dryer, Oven, Range, Refrigerator, Washer
- Laundry: In Unit
Features
- Ceiling Fan(s), Granite Counters, Open Floorplan
- Flooring: Carpet, Tile, Wood
- Basement: Finished
Interior area
- Total structure area: 1,900
- Total interior livable area: 1,900 sqft
- Finished area above ground: 950
- Finished area below ground: 900
Property
Parking
- Total spaces: 3
- Parking features: Concrete
- Attached garage spaces: 1
- Details: Off Street Spaces: 2
Features
- Levels: One
- Stories: 1
- Patio & porch: Covered, Deck, Front Porch, Patio
- Exterior features: Lighting, Private Yard, Rain Gutters
- Fencing: Full
Lot
- Size: 7,150 Square Feet
- Features: Landscaped, Level
- Residential vegetation: Grassed
Details
- Parcel number: R0093587
- Special conditions: Standard
Construction
Type & style
- Home type: SingleFamily
- Architectural style: Mid-Century Modern
- Property subtype: Single Family Residence
Materials
- Brick, Frame
- Roof: Composition
Condition
- Updated/Remodeled
- Year built: 1958
Utilities & green energy
- Sewer: Public Sewer
- Water: Public
- Utilities for property: Electricity Connected, Internet Access (Wired), Natural Gas Connected, Phone Available
Community & HOA
Community
- Subdivision: Morris Heights
HOA
- Has HOA: No
Location
- Region: Aurora
Financial & listing details
- Price per square foot: $218/sqft
- Tax assessed value: $436,000
- Annual tax amount: $2,767
- Date on market: 11/20/2025
- Listing terms: 1031 Exchange,Cash,Conventional,FHA,Other,VA Loan
- Exclusions: Seller's Personal Property + All Staging Items
- Ownership: Individual
- Electric utility on property: Yes
- Road surface type: Paved
Price history
| Date | Event | Price |
|---|---|---|
| 4/17/2026 | Sold | $415,000-1%$218/sqft |
Source:  REcolorado as distributed by MLS GRID #7372667 Report a problem REcolorado as distributed by MLS GRID #7372667 Report a problem | ||
| 2/24/2026 | Pending sale | $419,000$221/sqft |
Source: REcolorado as distributed by MLS GRID #7372667 Report a problem | ||
| 2/20/2026 | Price change | $419,000-2.4%$221/sqft |
Source: REcolorado as distributed by MLS GRID #7372667 Report a problem | ||
| 2/6/2026 | Price change | $429,500-0.1%$226/sqft |
Source: REcolorado as distributed by MLS GRID #7372667 Report a problem | ||
| 1/16/2026 | Price change | $430,000-2.3%$226/sqft |
Source: REcolorado as distributed by MLS GRID #7372667 Report a problem | ||
| 11/20/2025 | Listed for sale | $440,000+40.8%$232/sqft |
Source: REcolorado as distributed by MLS GRID #7372667 Report a problem | ||
| 10/23/2018 | Sold | $312,500-0.8%$164/sqft |
Source: Public Record Report a problem | ||
| 9/21/2018 | Pending sale | $315,000$166/sqft |
Source: Denver Home Solutions LLC #8525803 Report a problem | ||
| 9/12/2018 | Price change | $315,000-1.6%$166/sqft |
Source: Denver Home Solutions LLC #8525803 Report a problem | ||
| 8/29/2018 | Listed for sale | $320,000+34.7%$168/sqft |
Source: Denver Home Solutions LLC #8525803 Report a problem | ||
| 7/3/2018 | Sold | $237,500+87%$125/sqft |
Source: Public Record Report a problem | ||
| 7/23/2012 | Sold | $127,010+1.6%$67/sqft |
Source: Public Record Report a problem | ||
| 6/10/2012 | Listed for sale | $125,000$66/sqft |
Source: RE/MAX Professionals #1101169 Report a problem | ||
Public tax history
| Year | Property taxes | Tax assessment |
|---|---|---|
| 2025 | $2,767 -1.6% | $27,250 -9.5% |
| 2024 | $2,811 +7.4% | $30,100 |
| 2023 | $2,618 -4% | $30,100 +30.6% |
| 2022 | $2,728 | $23,040 -2.8% |
| 2021 | -- | $23,710 +1.6% |
| 2020 | $2,734 | $23,330 -0.2% |
| 2019 | $2,734 +40.7% | $23,370 +42.3% |
| 2018 | $1,943 | $16,420 |
| 2017 | $1,943 | $16,420 +38.4% |
| 2016 | -- | $11,860 |
| 2015 | $1,257 | $11,860 +20.9% |
| 2014 | -- | $9,810 |
| 2013 | -- | $9,810 -3.2% |
| 2012 | -- | $10,130 |
| 2011 | -- | $10,130 -2.3% |
| 2010 | -- | $10,370 +100.2% |
| 2009 | -- | $5,180 -19.3% |
| 2008 | -- | $6,420 -50% |
| 2007 | -- | $12,850 -4.2% |
| 2006 | -- | $13,410 |
| 2005 | -- | $13,410 -0.4% |
| 2004 | -- | $13,460 |
| 2003 | $1,218 +2.2% | $13,460 -2.5% |
| 2002 | $1,192 +37.4% | $13,810 +44.3% |
| 2001 | $867 | $9,570 |
| 2000 | -- | $9,570 |
Find assessor info on the county website
Neighborhood: Morris Heights
Nearby homes
- $404,1003 bd2 ba1.1k sqft3115 Uvalda St, Aurora, CO 80011Off Market
- $412,5003 bd2 ba1.1k sqft3131 Uvalda St, Aurora, CO 80011Off Market
- $438,1006 bd3 ba1.1k sqft3120 Ursula St, Aurora, CO 80011Off Market
- $446,7004 bd2 ba2.3k sqft3112 Ursula St, Aurora, CO 80011Off Market
- $405,1003 bd2 ba1.1k sqft3139 Uvalda St, Aurora, CO 80011Off Market
- $424,1003 bd2 ba1.1k sqft3107 Uvalda St, Aurora, CO 80011Off Market
- $450,0005 bd2 ba2.3k sqft3128 Ursula St, Aurora, CO 80011Off Market
- $445,6003 bd2 ba1.5k sqft3118 Uvalda St, Aurora, CO 80011Off Market
Nearby schools
GreatSchools rating
- 2/10Park Lane Elementary SchoolGrades: PK-5Distance: 0.2 mi
- 4/10North Middle School Health Sciences And TechnologyGrades: 6-8Distance: 1.1 mi
- 2/10Hinkley High SchoolGrades: 9-12Distance: 2.3 mi
Schools provided by the listing agent
- Elementary: Park Lane
- Middle: North
- High: Hinkley
- District: Adams-Arapahoe 28J
Source: REcolorado as distributed by MLS GRID. This data may not be complete. We recommend contacting the local school district to confirm school assignments for this home.
Get a cash offer in 3 minutes
Find out how much your home could sell for in as little as 3 minutes with a no-obligation cash offer.
Estimated market value
$408,800
Get a cash offer in 3 minutes
Find out how much your home could sell for in as little as 3 minutes with a no-obligation cash offer.
Estimated market value
$408,800
- Colorado
- Adams County
- Aurora
- 80011
- Morris Heights
- 3123 Uvalda Street
Nearby cities
Nearby neighborhoods
Nearby zip codes
Other Aurora Topics
