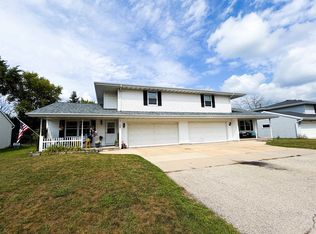
Welcome home to this well-maintained 3-bedroom, 2 full bath quad-level home offering a functional layout and plenty of living space! The main level features a bright and inviting living room that flows into the kitchen, creating the perfect space for everyday living and entertaining. Upstairs you'll find two comfortable bedrooms and a full bath, while the lower level offers a spacious additional living room, a third bedroom, and a second full bath—ideal for guests, a home office, or extra privacy. Recent updates provide peace of mind and include the roof, furnace, water heater, insulated garage door, and some flooring. Don't miss the opportunity to make this move-in ready home yours!
Active-offer no bump
$347,900
3123 W Hiawatha Dr, Appleton, WI 54914
3beds
1,600sqft
Single Family Residence
Built in 1989
0.31 Acres Lot
$359,500 Zestimate®
$217/sqft
$-- HOA
What's special
Plenty of living spaceFunctional layoutFlows into the kitchen
- 34 days |
- 676 |
- 16 |
Zillow last checked:
Listing updated:
Listed by:
Stacey L Hennessey PREF:920-470-9692,
Acre Realty, Ltd.
Source: RANW as distributed by MLS GRID,MLS#: 50329194
Facts & features
Interior
Bedrooms & bathrooms
- Bedrooms: 3
- Bathrooms: 2
- Full bathrooms: 2
Bedroom 1
- Level: Upper
- Dimensions: 18x12
Bedroom 2
- Level: Upper
- Dimensions: 13x10
Bedroom 3
- Level: Lower
- Dimensions: 12x11
Family room
- Level: Lower
- Dimensions: 19x14
Kitchen
- Level: Main
- Dimensions: 20x11
Living room
- Level: Main
- Dimensions: 16x14
Other
- Description: Rec Room
- Level: Lower
- Dimensions: 10x9
Heating
- Forced Air
Cooling
- Forced Air, Central Air
Appliances
- Included: Dishwasher, Dryer, Range, Refrigerator, Washer
Features
- Basement: Full,Partial Fin. Contiguous
- Number of fireplaces: 1
- Fireplace features: Wood Burning, One
Interior area
- Total interior livable area: 1,600 sqft
- Finished area above ground: 1,080
- Finished area below ground: 520
Property
Parking
- Total spaces: 2
- Parking features: Attached
- Attached garage spaces: 2
Accessibility
- Accessibility features: Not Applicable
Lot
- Size: 0.31 Acres
Details
- Parcel number: 102325300
- Zoning: Residential
Construction
Type & style
- Home type: SingleFamily
- Architectural style: Split Level
- Property subtype: Single Family Residence
Materials
- Brick, Shake Siding
- Foundation: Poured Concrete
Condition
- New construction: No
- Year built: 1989
Utilities & green energy
- Sewer: Public Sewer
- Water: Public
Community & HOA
Location
- Region: Appleton
Financial & listing details
- Price per square foot: $217/sqft
- Tax assessed value: $294,900
- Annual tax amount: $3,591
- Date on market: 7/16/2026
- Inclusions: stove, refrigerator, dishwasher, washer, dryer, patio blind, garage freezer and refrigerator, garage cabinets
- Exclusions: microwave, window valances and curtains
Estimated market value
Zestimate®
$359,500
Estimated sales range
$342,000 - $377,000
Rent Zestimate®
$2,254/mo
Price history
| Date | Event | Price |
|---|---|---|
| 7/27/2026 | Contingent | $347,900$217/sqft |
Source: | ||
| 7/16/2026 | Listed for sale | $347,900+108.9%$217/sqft |
Source: RANW as distributed by MLS GRID #50329194 Report a problem | ||
| 8/6/2005 | Sold | $166,500$104/sqft |
Source: RANW as distributed by MLS GRID #20506626 Report a problem | ||
Public tax history
| Year | Property taxes | Tax assessment |
|---|---|---|
| 2025 | $3,591 +14.9% | $294,900 +57.7% |
| 2024 | $3,126 +1.9% | $187,000 |
| 2023 | $3,068 +1.2% | $187,000 |
| 2022 | $3,032 -1.9% | $187,000 |
| 2021 | $3,090 -23.6% | $187,000 |
| 2020 | $4,044 +12.3% | $187,000 +26.8% |
| 2019 | $3,601 -4% | $147,500 |
| 2018 | $3,753 -0.1% | $147,500 |
| 2017 | $3,758 -0.4% | $147,500 |
| 2016 | $3,771 -2.7% | $147,500 |
| 2015 | $3,876 -8.4% | $147,500 -11% |
| 2014 | $4,233 -1.8% | $165,700 |
| 2013 | $4,309 -0.5% | $165,700 |
| 2012 | $4,330 +7.7% | $165,700 |
| 2011 | $4,020 +25.3% | $165,700 |
| 2010 | $3,208 +4.4% | $165,700 |
| 2009 | $3,074 +3.7% | $165,700 |
| 2008 | $2,965 +2.9% | $165,700 |
| 2007 | $2,881 +5.3% | $165,700 +0.6% |
| 2006 | $2,735 +1.2% | $164,700 +34.7% |
| 2005 | $2,702 +3.9% | $122,300 |
| 2004 | $2,600 +0.3% | $122,300 |
| 2003 | $2,591 | $122,300 |
| 2002 | -- | $122,300 +9.2% |
| 2001 | -- | $112,000 |
| 2000 | -- | $112,000 |
Find assessor info on the county website
Monthly payment
Est. payment
Payment breakdown
Explore the cost of this home by adjusting the details. Changes won't be saved.Climate risks
Neighborhood: 54914
Nearby schools
GreatSchools rating
- 8/10Houdini Elementary SchoolGrades: PK-5Distance: 0.6 mi
- 6/10Einstein Middle SchoolGrades: 6-8Distance: 2.6 mi
- 4/10West High SchoolGrades: 9-12Distance: 2.4 mi
- $362,900-- bd-- ba-- sqft3113 W Hiawatha Dr, Appleton, WI 54914Off Market
Save - $365,0003 bd2 ba1.9k sqft3710 N Blueridge Dr, Appleton, WI 54914Off Market
Save - $372,100-- bd-- ba2.3k sqft3120 W Hiawatha Dr, Appleton, WI 54914Off Market
Save - $377,800-- bd-- ba-- sqft3110 W Hiawatha Dr, Appleton, WI 54914Off Market
Save - $369,200-- bd-- ba-- sqft3130 W Hiawatha Dr, Appleton, WI 54914Off Market
Save - $366,500-- bd-- ba-- sqft3053 W Hiawatha Dr, Appleton, WI 54914Off Market
Save - $369,900-- bd-- ba-- sqft3150 W Roselawn Dr, Appleton, WI 54914Off Market
Save - $372,100-- bd-- ba-- sqft3717 N Blueridge Dr, Appleton, WI 54914Off Market
Save
A local agent can set up tours, give advice and negotiate with sellers.
A local lender can help you make sure your offer is ready when you are.