Nestled in the sought-after Parkside Estates community, this exquisite single family home boasts over 4,000 square feet of living space spanning 3 levels. Conveniently distanced from the city with a suburban feel, the house has been meticulously upgraded throughout the years with luxury designer finishes to include BRAZILIAN CHERRY WOODFLOORS, CROWN MOLDINGS, CHEF'S KITCHEN (WOLF, VIKING & SUBZERO appliances) with beautiful black GRANITE COUNTERTOPS. The upstairs living quarters boast three exceptionally spacious bedrooms, each with its own full bathroom, and a CUSTOM BUILT-IN OFFICE. The primary bedroom has lounge with a cozy fireplace, a fully built-out walk-in closet and a luxurious spa-like bathroom with marble tile floors. All bonus areas can easily be converted into additional bedrooms. The immense basement is an entertainment oasis with a HOME THEATER SETUP, an extra-large size guest bedroom with a walk-in closet/storage space and a full bathroom, perfect for in-laws or guests living quarters. Outdoor entertaining is a dream with an oversized deck and Pergola overlooking the lush yard. Recent improvements include a newer roof, and a brand new AC unit.
Closed
$865,000
3123 W North Shore Ave, Chicago, IL 60645
4beds
4,000sqft
Single Family Residence
Built in 2003
4,775 Square Feet Lot
$1,055,300 Zestimate®
$216/sqft
$5,007 Estimated rent
Home value
$1,055,300
$992,000 - $1.13M
$5,007/mo
Zestimate® history
Owner options
List your home for rent
$5,007/mo
Rent Zestimate®
Find your next renter with Zillow Rental Manager. Plus, with online applications, you can quickly screen prospective tenants – for free.
$5,007/mo
Rent Zestimate®
Refinance and save
$5,416/mo
Est. payment
Refinancing to a lower rate could help reduce your monthly payments and save thousands over the life of the loan.
$5,416/mo
Est. payment
Explore your selling options
Work with a Zillow partner agent
Leverage their expertise and Zillow's premium Showcase listings to get your home seen by more buyers.
Get startedList with your own agent
Get your home in front of millions of buyers by listing it on Zillow.
Learn how to do itSell it yourself
Take full control of how buyers see your home on Zillow by listing For Sale by Owner (FSBO).
List your homeWhat's special
Zillow last checked:
Listing updated:
Listed by:
Joel Halperin 312-312-9844,
Cross Street Real Estate
Bought with:
Inactive Inactive
Baird & Warner Fox Valley - Geneva
Source: MRED as distributed by MLS GRID,MLS#: 11836262
Facts & features
Interior
Bedrooms & bathrooms
- Bedrooms: 4
- Bathrooms: 5
- Full bathrooms: 4
- 1/2 bathrooms: 1
Rooms
- Room types: Office, Sitting Room, Media Room
Primary bedroom
- Features: Bathroom (Full, Double Sink, Tub & Separate Shwr)
- Level: Second
- Area: 357 Square Feet
- Dimensions: 17X21
Bedroom 2
- Level: Second
- Area: 224 Square Feet
- Dimensions: 14X16
Bedroom 3
- Level: Second
- Area: 156 Square Feet
- Dimensions: 13X12
Bedroom 4
- Level: Basement
- Area: 324 Square Feet
- Dimensions: 18X18
Dining room
- Level: Main
- Area: 221 Square Feet
- Dimensions: 17X13
Family room
- Level: Main
- Area: 210 Square Feet
- Dimensions: 15X14
Kitchen
- Level: Main
- Area: 196 Square Feet
- Dimensions: 14X14
Laundry
- Level: Main
- Area: 60 Square Feet
- Dimensions: 12X5
Living room
- Level: Main
- Area: 270 Square Feet
- Dimensions: 18X15
Media room
- Level: Basement
- Area: 817 Square Feet
- Dimensions: 19X43
Office
- Level: Second
- Area: 154 Square Feet
- Dimensions: 14X11
Sitting room
- Level: Second
- Area: 168 Square Feet
- Dimensions: 12X14
Heating
- Natural Gas
Cooling
- Central Air
Appliances
- Included: Range, Microwave, Dishwasher, Portable Dishwasher, Refrigerator, High End Refrigerator, Freezer, Washer, Dryer, Disposal, Wine Refrigerator
- Laundry: Main Level, Gas Dryer Hookup, In Unit, Sink
Features
- Built-in Features, Walk-In Closet(s), Special Millwork, Granite Counters, Pantry
- Flooring: Hardwood
- Basement: Finished,Full
- Number of fireplaces: 2
- Fireplace features: Family Room, Master Bedroom
Interior area
- Total structure area: 4,000
- Total interior livable area: 4,000 sqft
- Finished area below ground: 1,250
Property
Parking
- Total spaces: 2
- Parking features: Garage Door Opener, On Site, Garage Owned, Attached, Garage
- Attached garage spaces: 2
- Has uncovered spaces: Yes
Accessibility
- Accessibility features: No Disability Access
Features
- Stories: 2
- Patio & porch: Deck
Lot
- Size: 4,775 Square Feet
Details
- Parcel number: 10363280410000
- Special conditions: List Broker Must Accompany
Construction
Type & style
- Home type: SingleFamily
- Property subtype: Single Family Residence
Materials
- Brick
- Foundation: Concrete Perimeter
- Roof: Asphalt
Condition
- New construction: No
- Year built: 2003
Utilities & green energy
- Sewer: Public Sewer
- Water: Lake Michigan
Community & HOA
Community
- Features: Park, Sidewalks, Street Lights, Street Paved
HOA
- Has HOA: Yes
- Services included: Water, Exterior Maintenance, Lawn Care, Snow Removal
- HOA fee: $325 monthly
Location
- Region: Chicago
Financial & listing details
- Price per square foot: $216/sqft
- Tax assessed value: $819,380
- Annual tax amount: $10,768
- Date on market: 7/19/2023
- Listing terms: Other
- Ownership: Fee Simple
Price history
| Date | Event | Price |
|---|---|---|
| 9/19/2023 | Sold | $865,000$216/sqft |
Source:  MRED as distributed by MLS GRID #11836262 Report a problem MRED as distributed by MLS GRID #11836262 Report a problem | ||
| 8/11/2023 | Contingent | $865,000$216/sqft |
Source: MRED as distributed by MLS GRID #11836262 Report a problem | ||
| 7/19/2023 | Listed for sale | $865,000-5.9%$216/sqft |
Source: MRED as distributed by MLS GRID #11836262 Report a problem | ||
| 7/19/2023 | Listing removed | -- |
Source: MRED as distributed by MLS GRID #11827032 Report a problem | ||
| 7/10/2023 | Listed for sale | $919,000-5.7%$230/sqft |
Source: MRED as distributed by MLS GRID #11827032 Report a problem | ||
| 7/10/2023 | Listing removed | -- |
Source: MRED as distributed by MLS GRID #11812198 Report a problem | ||
| 6/20/2023 | Listed for sale | $975,000$244/sqft |
Source: MRED as distributed by MLS GRID #11812198 Report a problem | ||
| 6/19/2023 | Listing removed | -- |
Source: MRED as distributed by MLS GRID #11781388 Report a problem | ||
| 6/15/2023 | Price change | $975,000-2%$244/sqft |
Source: MRED as distributed by MLS GRID #11781388 Report a problem | ||
| 6/2/2023 | Listed for sale | $995,000+696%$249/sqft |
Source: MRED as distributed by MLS GRID #11781388 Report a problem | ||
| 1/3/2023 | Sold | $125,000-79.7%$31/sqft |
Source: Public Record Report a problem | ||
| 8/6/2003 | Sold | $614,500$154/sqft |
Source: Public Record Report a problem | ||
Public tax history
| Year | Property taxes | Tax assessment |
|---|---|---|
| 2024 | -- | $81,938 +44.1% |
| 2023 | $12,001 +9.1% | $56,880 |
| 2022 | $10,996 +2.1% | $56,880 |
| 2021 | $10,768 +2.1% | $56,880 +12.7% |
| 2020 | $10,550 -0.8% | $50,462 -10.5% |
| 2019 | $10,639 +1.7% | $56,382 |
| 2018 | $10,459 +13% | $56,382 +21.5% |
| 2017 | $9,260 +5.3% | $46,389 |
| 2016 | $8,791 +9.6% | $46,389 |
| 2015 | $8,020 +13.2% | $46,389 +13.8% |
| 2014 | $7,086 +2.2% | $40,761 |
| 2013 | $6,935 +1% | $40,761 |
| 2012 | $6,867 -26% | $40,761 -31.3% |
| 2011 | $9,282 +2.1% | $59,298 |
| 2010 | $9,090 +9.2% | $59,298 |
| 2009 | $8,321 +3.8% | $59,298 -5.3% |
| 2008 | $8,017 +5.6% | $62,604 |
| 2007 | $7,593 +1.8% | $62,604 |
| 2006 | $7,456 -4.5% | $62,604 +26.1% |
| 2005 | $7,811 -2.7% | $49,631 |
| 2004 | $8,028 +503.7% | $49,631 +490.6% |
| 2003 | $1,330 | $8,404 |
Find assessor info on the county website
Neighborhood: West Ridge
Nearby homes
- $1,156,5006 bd4 ba2.6k sqft3119 W North Shore Ave, Chicago, IL 60645Off Market
- $898,4004 bd4 ba2.6k sqft3129 W North Shore Ave, Chicago, IL 60645Off Market
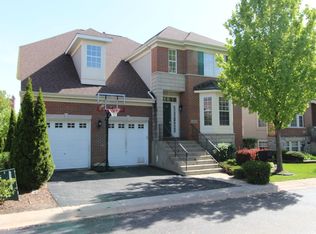
- $964,5004 bd3 ba2.6k sqft3115 W North Shore Ave, Chicago, IL 60645Off Market
- $875,0004 bd3 ba2.6k sqft3133 W North Shore Ave, Chicago, IL 60645Sold
- $1,015,0005 bd3 ba3k sqft3124 W North Shore Ave, Chicago, IL 60645Sold
- $1,046,0005 bd3 ba3k sqft3114 W North Shore Ave, Chicago, IL 60645Off Market
- $1,007,9005 bd3 ba3k sqft3130 W North Shore Ave, Chicago, IL 60645Off Market
- $1,020,4004 bd4 ba2.6k sqft3109 W North Shore Ave, Chicago, IL 60645Off Market
Nearby schools
GreatSchools rating
- 5/10West Ridge Elementary SchoolGrades: PK-8Distance: 0.1 mi
- 2/10Mather High SchoolGrades: 9-12Distance: 1.1 mi
Schools provided by the listing agent
- District: 299
Source: MRED as distributed by MLS GRID. This data may not be complete. We recommend contacting the local school district to confirm school assignments for this home.
Get a cash offer in 3 minutes
Find out how much your home could sell for in as little as 3 minutes with a no-obligation cash offer.
Estimated market value
$1,055,300
Get a cash offer in 3 minutes
Find out how much your home could sell for in as little as 3 minutes with a no-obligation cash offer.
Estimated market value
$1,055,300
- Illinois
- Cook County
- Chicago
- 60645
- West Ridge
- 3123 W North Shore Ave
Nearby cities
Nearby neighborhoods
Nearby zip codes
Other Chicago Topics
