Experience this opulent, custom-designed Arthur Rutenberg residence, ideally situated in the highly coveted GATED waterfront community of Pasco Sunset Lakes. Set on a tranquil 0.37-acre LAKEFRONT lot with breathtaking backyard vistas, this meticulously crafted 5-bed/3.5-bath home—with a spacious bonus room—offers 4,130 square feet of elegant living space designed for comfort and entertaining. From the moment you arrive, you will be captivated by the artistry of the decorative gleaming paver driveway, walkway and front courtyard surrounded by lush, manicured landscaping and vibrant lawn. The grand portico entrance accented by contrast banding and stacked stone sets the tone for the refined design throughout the home. Step through the 8-ft double front doors with inset glass and transom window into a welcoming foyer featuring a tray ceiling, large platform tile floors, soaring ceilings, and crown molding. To the right a formal dining room with a dramatic tray ceiling; to the left, bedroom two—currently used as an office—adjacent to a stylish guest bath with pedestal sink. The open concept floor plan highlights architectural excellence. At the heart is the chef’s kitchen with stainless appliances—a gas cooktop, retractable range hood, French door fridge, built-in oven and microwave, and dishwasher. Tall wood staggard cabinetry topped with crown, Granite counters, tile backsplash, center island, walk-in pantry, hi-breakfast bar, and a separate Butler’s pantry/coffee bar with pass-thru counter complete this gourmet space. The light-filled café area features tall triple windows overlooking the lanai, pool deck and scenic lake—perfect for casual dining. The formal living room, framed by tall columns with ornate capitals separating it from the café area, features 10' triple sliders that fully pocket into the wall, seamlessly blending indoor and outdoor living while showcasing expansive views of the lanai, pool and lake. Open to the kitchen, the adjacent family room includes a built-in entertainment center, tall base cabinets, display shelves, and two sets of 10’ triple sliders at a 90-degree angle opening to the wrap around lanai. Indulge yourself in the luxurious primary suite boasting an intricate tray ceiling, bay window for exquisite views of the lake, and private hallway leading to two large custom walk-in closets. The luxurious spa-like ensuite offers a deep garden soaking tub flanked by columns, a doorless tiled walk-in shower, dual vanities, private water closet, recessed ceiling, and built-in shelving. The expansive bonus room features rich hardwood floors and sweeping outdoor views. Enjoy ultimate privacy with a four-way split bedroom layout. Step outside to your private backyard oasis—ideal for entertaining or unwinding in serene surroundings. The screen-enclosed, wrap-around lanai features a stylish paver deck, custom-color PebbleTec finish saltwater pool, sheer descent waterfall, and sundeck. Beyond the lanai, a landscaped island showcases a water fountain with outdoor lighting. An aluminum fence with integrated lighting frames the lakefront, enhancing ambiance to this outdoor retreat. Additional premium features include decorative ceiling medallions, rounded corners, archways, tinted windows, custom window treatments, in-wall pest system, surround sound, whole-house water softener, professional landscape outdoor lighting. Don’t miss a rare opportunity to make this well-maintained home yours-schedule a tour today!
Sold for $1,075,000
$1,075,000
3123 WHITEHEAD LANE, LAND O LAKES, FL 34638
5beds
4,130sqft
Single Family Residence
Built in 2005
0.38 Acres Lot
$1,116,100 Zestimate®
$260/sqft
$4,310 Estimated rent
Home value
$1,116,100
$1.04M - $1.21M
$4,310/mo
Zestimate® history
Owner options
List your home for rent
$4,310/mo
Rent Zestimate®
Find your next renter with Zillow Rental Manager. Plus, with online applications, you can quickly screen prospective tenants – for free.
$4,310/mo
Rent Zestimate®
Refinance and save
$7,482/mo
Est. payment
Refinancing to a lower rate could help reduce your monthly payments and save thousands over the life of the loan.
$7,482/mo
Est. payment
Explore your selling options
Work with a Zillow partner agent
Leverage their expertise and Zillow's premium Showcase listings to get your home seen by more buyers.
Get startedList with your own agent
Get your home in front of millions of buyers by listing it on Zillow.
Learn how to do itSell it yourself
Take full control of how buyers see your home on Zillow by listing For Sale by Owner (FSBO).
List your homeWhat's special
Rounded cornersLandscaped islandGranite countersPebbletec finish saltwater poolTinted windowsPrivate backyard oasisSheer descent waterfall
Zillow last checked:
Listing updated:
Listed by:
Raymond Mihara 813-960-2300,
MIHARA & ASSOCIATES INC. 813-960-2300
Bought with:
Manny Febre, 3273469
YOU FIRST REALTY AND ASSOC LLC
Source: Stellar MLS,MLS#: TB8387776 Originating MLS: Suncoast Tampa
Originating MLS: Suncoast Tampa
Facts & features
Interior
Bedrooms & bathrooms
- Bedrooms: 5
- Bathrooms: 4
- Full bathrooms: 3
- 1/2 bathrooms: 1
Rooms
- Room types: Bonus Room, Breakfast Room Separate, Family Room, Dining Room, Living Room, Utility Room, Storage Rooms
Primary bedroom
- Features: Built-In Shelving, Ceiling Fan(s), En Suite Bathroom, Garden Bath, Makeup/Vanity Space, Split Vanities, Tub with Separate Shower Stall, Water Closet/Priv Toilet, Window/Skylight in Bath, Walk-In Closet(s)
- Level: First
- Area: 312 Square Feet
- Dimensions: 24x13
Bedroom 2
- Features: Ceiling Fan(s), Built-in Closet
- Level: First
- Area: 165 Square Feet
- Dimensions: 15x11
Bedroom 3
- Features: Ceiling Fan(s), Jack & Jill Bathroom, Walk-In Closet(s)
- Level: First
- Area: 196 Square Feet
- Dimensions: 14x14
Bedroom 4
- Features: Ceiling Fan(s), Jack & Jill Bathroom, Built-in Closet
- Level: First
- Area: 182 Square Feet
- Dimensions: 14x13
Bedroom 5
- Features: Ceiling Fan(s), Walk-In Closet(s)
- Level: First
- Area: 216 Square Feet
- Dimensions: 18x12
Bonus room
- Features: Ceiling Fan(s), No Closet
- Level: First
- Area: 396 Square Feet
- Dimensions: 22x18
Dinette
- Level: First
- Area: 132 Square Feet
- Dimensions: 12x11
Dining room
- Level: First
- Area: 144 Square Feet
- Dimensions: 12x12
Kitchen
- Features: Breakfast Bar, Granite Counters, Kitchen Island, Stone Counters, Pantry
- Level: First
- Area: 330 Square Feet
- Dimensions: 22x15
Living room
- Level: First
- Area: 270 Square Feet
- Dimensions: 18x15
Heating
- Natural Gas
Cooling
- Central Air
Appliances
- Included: Oven, Cooktop, Dishwasher, Disposal, Dryer, Gas Water Heater, Microwave, Range Hood, Refrigerator, Washer, Water Softener
- Laundry: Inside, Laundry Room
Features
- Ceiling Fan(s), Crown Molding, Eating Space In Kitchen, High Ceilings, In Wall Pest System, Open Floorplan, Primary Bedroom Main Floor, Solid Wood Cabinets, Split Bedroom, Stone Counters, Tray Ceiling(s), Walk-In Closet(s)
- Flooring: Carpet, Tile, Hardwood
- Doors: Sliding Doors
- Windows: Drapes, Tinted Windows, Window Treatments
- Has fireplace: No
Interior area
- Total structure area: 5,327
- Total interior livable area: 4,130 sqft
Property
Parking
- Total spaces: 3
- Parking features: Driveway, Garage Door Opener
- Attached garage spaces: 3
- Has uncovered spaces: Yes
Features
- Levels: One
- Stories: 1
- Patio & porch: Covered, Enclosed, Patio, Screened, Wrap Around
- Exterior features: Irrigation System, Lighting, Private Mailbox, Rain Gutters, Sidewalk
- Has private pool: Yes
- Pool features: Gunite, In Ground, Lighting, Salt Water, Screen Enclosure
- Fencing: Fenced
- Has view: Yes
- View description: Water, Lake
- Has water view: Yes
- Water view: Water,Lake
- Waterfront features: Waterfront, Lake Front
Lot
- Size: 0.38 Acres
- Dimensions: 94 x 171
- Features: In County, Landscaped, Sidewalk
- Residential vegetation: Trees/Landscaped
Details
- Parcel number: 2326180040004000240
- Zoning: R2
- Special conditions: None
Construction
Type & style
- Home type: SingleFamily
- Architectural style: Custom
- Property subtype: Single Family Residence
Materials
- Block, Stucco
- Foundation: Slab
- Roof: Shingle
Condition
- New construction: No
- Year built: 2005
Utilities & green energy
- Sewer: Public Sewer
- Water: Public
- Utilities for property: BB/HS Internet Available, Cable Connected, Electricity Connected, Natural Gas Connected, Public, Sewer Connected, Street Lights, Underground Utilities, Water Connected
Community & HOA
Community
- Features: Dock, Private Boat Ramp, Water Access, Waterfront, Deed Restrictions, Gated Community - No Guard, Playground, Sidewalks
- Security: Gated Community
- Pet fee: $0 monthly
- Subdivision: PASCO SUNSET LAKES
HOA
- Has HOA: Yes
- Amenities included: Gated, Playground
- HOA fee: $108 monthly
- HOA name: AMERI-TECH - Andrew George
- HOA phone: 727-726-8000
Location
- Region: Land O Lakes
Financial & listing details
- Price per square foot: $260/sqft
- Tax assessed value: $836,605
- Annual tax amount: $8,249
- Date on market: 5/22/2025
- Cumulative days on market: 29 days
- Listing terms: Cash,Conventional,FHA
- Ownership: Fee Simple
- Total actual rent: 0
- Electric utility on property: Yes
- Road surface type: Paved
Price history
| Date | Event | Price |
|---|---|---|
| 7/16/2025 | Sold | $1,075,000-8.5%$260/sqft |
Source:  Stellar MLS #TB8387776 Report a problem Stellar MLS #TB8387776 Report a problem | ||
| 6/21/2025 | Pending sale | $1,175,000$285/sqft |
Source: Stellar MLS #TB8387776 Report a problem | ||
| 5/22/2025 | Listed for sale | $1,175,000+81%$285/sqft |
Source: Stellar MLS #TB8387776 Report a problem | ||
| 2/24/2017 | Listing removed | $649,000+6.4%$157/sqft |
Source: CENTURY 21 Affiliated #T2849486 Report a problem | ||
| 2/14/2017 | Sold | $610,000+14.9%$148/sqft |
Source: Public Record Report a problem | ||
| 3/5/2014 | Sold | $531,000-11.5%$129/sqft |
Source: Public Record Report a problem | ||
| 11/9/2013 | Price change | $599,900-4%$145/sqft |
Source: Coldwell Banker Residential Real Estate - North Tampa #T2582155 Report a problem | ||
| 7/26/2013 | Listed for sale | $625,000+4.3%$151/sqft |
Source: Coldwell Banker Residential Real Estate - North Tampa #T2582155 Report a problem | ||
| 4/10/2011 | Listing removed | $599,000$145/sqft |
Source: iseemedia #T2400009 Report a problem | ||
| 2/25/2011 | Listed for sale | $599,000+14.1%$145/sqft |
Source: iseemedia #T2400009 Report a problem | ||
| 7/15/2010 | Sold | $525,000-4.4%$127/sqft |
Source: Stellar MLS #T2400009 Report a problem | ||
| 6/7/2010 | Price change | $549,000-8.3%$133/sqft |
Source: DENNIS REALTY & INV. CORP. #T2400009 Report a problem | ||
| 4/12/2010 | Price change | $599,000-6.4%$145/sqft |
Source: DENNIS REALTY & INV. CORP. #T2400009 Report a problem | ||
| 2/12/2010 | Price change | $639,900-8.5%$155/sqft |
Source: iseemedia #T2400009 Report a problem | ||
| 1/7/2010 | Listed for sale | $699,000$169/sqft |
Source: iseemedia #T2400009 Report a problem | ||
Public tax history
| Year | Property taxes | Tax assessment |
|---|---|---|
| 2024 | $8,249 +3.6% | $512,750 |
| 2023 | $7,960 +11% | $512,750 +3% |
| 2022 | $7,172 +2% | $497,820 +6.4% |
| 2021 | $7,035 +1.4% | $467,860 +1.4% |
| 2020 | $6,938 +1.4% | $461,400 +2.3% |
| 2019 | $6,839 | $451,030 +1.9% |
| 2018 | $6,839 +1.7% | $442,629 -12.5% |
| 2017 | $6,726 -13% | $506,070 +4.2% |
| 2016 | $7,732 -0.1% | $485,466 +0.7% |
| 2015 | $7,739 -3.6% | $482,091 +3.1% |
| 2014 | $8,025 | $467,649 +3.5% |
| 2013 | -- | $451,669 -0.7% |
| 2012 | -- | $454,895 -5.4% |
| 2011 | -- | $480,651 -2.3% |
| 2010 | -- | $491,960 -5.5% |
| 2009 | -- | $520,387 -18.4% |
| 2008 | -- | $637,878 +0.2% |
| 2007 | -- | $636,370 +5.9% |
| 2006 | -- | $600,990 +594.4% |
| 2005 | -- | $86,544 +835.9% |
| 2004 | -- | $9,247 |
Find assessor info on the county website
Neighborhood: Pasco Sunset Lakes
Nearby homes
- $879,2005 bd3 ba3.6k sqft3129 Whitehead Ln, Land O Lakes, FL 34638Off Market
- $954,0004 bd4 ba3.6k sqft3117 Whitehead Ln, Land O Lakes, FL 34638Off Market

- $725,0004 bd3 ba3.1k sqft3111 Whitehead Ln, Land O Lakes, FL 34638Sold
- $800,2004 bd3 ba2.9k sqft20846 Lake Vienna Dr, Land O Lakes, FL 34638Off Market
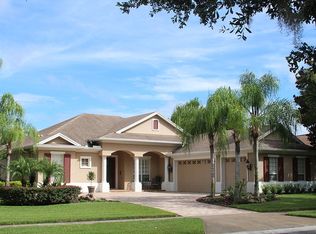
- $998,3004 bd4 ba4.1k sqft3128 Whitehead Ln, Land O Lakes, FL 34638Off Market
- $946,000-- bd3 ba3.9k sqft20836 Lake Vienna Dr, Land O Lakes, FL 34638Off Market
- $1,131,0005 bd4 ba4.5k sqft20853 Broadwater Dr, Land O Lakes, FL 34638Off Market
- $893,100-- bd3 ba3.7k sqft3134 Whitehead Ln, Land O Lakes, FL 34638Off Market
Nearby schools
GreatSchools rating
- 7/10Oakstead Elementary SchoolGrades: PK-5Distance: 1.3 mi
- 7/10Charles S. Rushe Middle SchoolGrades: 6-8Distance: 2.2 mi
- 7/10Sunlake High SchoolGrades: 9-12Distance: 2.3 mi
Schools provided by the listing agent
- Elementary: Oakstead Elementary-PO
- Middle: Charles S. Rushe Middle-PO
- High: Sunlake High School-PO
Source: Stellar MLS. This data may not be complete. We recommend contacting the local school district to confirm school assignments for this home.
Get a cash offer in 3 minutes
Find out how much your home could sell for in as little as 3 minutes with a no-obligation cash offer.
Estimated market value
$1,116,100
Get a cash offer in 3 minutes
Find out how much your home could sell for in as little as 3 minutes with a no-obligation cash offer.
Estimated market value
$1,116,100
- Florida
- Pasco County
- Land O Lakes
- 34638
- Pasco Sunset Lakes
- 3123 WHITEHEAD LANE
Nearby cities
Nearby neighborhoods
Nearby zip codes
Other Land O Lakes Topics
