Welcome to Windy Branch in Stonehouse, where character meets high end living in every single detail. This home has been completely updated from top to bottom, and it shows the moment you walk through the door. From the Vauted Ceiling and stunning staircase with black and golds the upgraded handrails. To the kitchen featuring Industrial Countertops and a marble backsplash, every space has been thoughtfully designed with style and intention. The family room is modern and inviting, highlighted by custom shelving and a warm, elevated feel that makes it perfect for everyday living or entertaining. The primary suite is truly a retreat, offering a spacious bedroom with a cozy seating area and fireplace, along with a spa like bathroom you may never want to leave. Upstairs, you will find a unique step up living area at the center of the second floor, creating the perfect gathering space for game nights, relaxing, or spending time together. The convenience of a second floor laundry room adds to
Sold
$749,000
3123 Windy Branch Dr, Toano, VA 23168
4beds
3,148sqft
Single Family Residence
Built in 2008
0.49 Acres Lot
$741,600 Zestimate®
$238/sqft
$3,388 Estimated rent
Home value
$741,600
$705,000 - $779,000
$3,388/mo
Zestimate® history
Owner options
List your home for rent
$3,388/mo
Rent Zestimate®
Find your next renter with Zillow Rental Manager. Plus, with online applications, you can quickly screen prospective tenants – for free.
$3,388/mo
Rent Zestimate®
Refinance and save
$4,517/mo
Est. payment
Refinancing to a lower rate could help reduce your monthly payments and save thousands over the life of the loan.
$4,517/mo
Est. payment
Explore your selling options
Work with a Zillow partner agent
Leverage their expertise and Zillow's premium Showcase listings to get your home seen by more buyers.
Get startedList with your own agent
Get your home in front of millions of buyers by listing it on Zillow.
Learn how to do itSell it yourself
Take full control of how buyers see your home on Zillow by listing For Sale by Owner (FSBO).
List your homeWhat's special
Custom shelvingSecond floor laundry roomWarm elevated feelKitchen featuring industrial countertopsMarble backsplash
Zillow last checked:
Listing updated:
Listed by:
Heather Bashlor,
Howard Hanna Real Estate Svcs. 757-229-0550
Bought with:
Non-Member Selling Agent
Source: REIN Inc.,MLS#: 10631127
Facts & features
Interior
Bedrooms & bathrooms
- Bedrooms: 4
- Bathrooms: 3
- Full bathrooms: 3
Rooms
- Room types: Breakfast Area, Loft
Heating
- Heat Pump, Zoned
Cooling
- Heat Pump, Zoned
Appliances
- Included: Dishwasher, Disposal, Microwave, Range, Refrigerator, Gas Water Heater
- Laundry: Dryer Hookup, Washer Hookup
Features
- Walk-In Closet(s), Ceiling Fan(s), Pantry
- Flooring: Carpet, Vinyl
- Basement: Crawl Space
- Number of fireplaces: 2
- Fireplace features: Electric, Propane
Interior area
- Total interior livable area: 3,148 sqft
Property
Parking
- Total spaces: 2
- Parking features: Garage Att 2 Car, Off Street, Driveway, Garage Door Opener
- Attached garage spaces: 2
- Has uncovered spaces: Yes
Features
- Levels: Two
- Stories: 2
- Patio & porch: Deck, Patio, Porch, Screened Porch
- Pool features: None, Association
- Has spa: Yes
- Spa features: Bath
- Fencing: Partial,Fenced
- Waterfront features: Not Waterfront
Lot
- Size: 0.49 Acres
Details
- Parcel number: 0520400016
Construction
Type & style
- Home type: SingleFamily
- Architectural style: Transitional
- Property subtype: Single Family Residence
Materials
- Brick, Other
- Roof: Asphalt Shingle,Other
Condition
- New construction: No
- Year built: 2008
Utilities & green energy
- Sewer: City/County
- Water: City/County
Community & HOA
Community
- Subdivision: Stonehouse
HOA
- Has HOA: Yes
- Amenities included: Clubhouse, Pool
- HOA fee: $120 monthly
Location
- Region: Toano
Financial & listing details
- Price per square foot: $238/sqft
- Tax assessed value: $547,700
- Annual tax amount: $2,273
- Date on market: 4/22/2026
Price history
Price history is unavailable.
Public tax history
| Year | Property taxes | Tax assessment |
|---|---|---|
| 2025 | $4,546 | $547,700 |
| 2024 | $4,546 +16.4% | $547,700 +16.4% |
| 2023 | $3,906 | $470,600 |
| 2022 | $3,906 +9.5% | $470,600 +10.8% |
| 2021 | $3,567 | $424,600 |
| 2020 | $3,567 +10.5% | $424,600 +10.5% |
| 2019 | $3,229 | $384,400 |
| 2017 | $3,229 +92% | $384,400 |
| 2016 | $1,682 | $384,400 -4% |
| 2015 | $1,682 | $400,400 |
| 2014 | -- | $400,400 -2.9% |
| 2013 | -- | $412,200 |
| 2012 | -- | $412,200 |
| 2011 | -- | $412,200 |
| 2010 | -- | $412,200 |
| 2009 | -- | $412,200 |
| 2008 | -- | -- |
| 2007 | -- | -- |
| 2005 | -- | -- |
| 2004 | -- | -- |
| 2003 | -- | -- |
| 2002 | -- | -- |
Find assessor info on the county website
Neighborhood: 23168
Nearby homes
- $67,0000.62 Acres3119 Windy Branch Dr, Toano, VA 23168Sold

- $686,4004 bd3 ba3.7k sqft3116 Sapling Dr, Toano, VA 23168Off Market
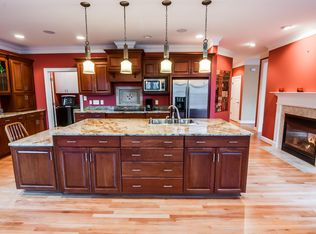
- $714,9004 bd6 ba4.6k sqft3124 Windy Branch Dr, Toano, VA 23168For Sale

- $791,2005 bd5 ba3.5k sqft3128 Windy Branch Dr, Toano, VA 23168Off Market
- $801,1004 bd4 ba2.8k sqft3112 Sapling Dr, Toano, VA 23168Off Market
- $722,3004 bd4 ba2.7k sqft3120 Windy Branch Dr, Toano, VA 23168Off Market
- $39,0000.588 Acres3131 Windy Branch Dr, Toano, VA 23168Sold
- $615,8004 bd2 ba2.8k sqft3109 Windy Branch Dr, Toano, VA 23168Off Market
Nearby schools
GreatSchools rating
- 8/10Stonehouse Elementary SchoolGrades: K-5Distance: 3.2 mi
- 6/10Toano Middle SchoolGrades: 6-8Distance: 4.4 mi
- 6/10Warhill High SchoolGrades: 9-12Distance: 7.8 mi
Schools provided by the listing agent
- Elementary: Stonehouse Elementary
- Middle: Toano Middle
- High: Warhill
Source: REIN Inc.. This data may not be complete. We recommend contacting the local school district to confirm school assignments for this home.
Get a cash offer in 3 minutes
Find out how much your home could sell for in as little as 3 minutes with a no-obligation cash offer.
Estimated market value
$741,600
Get a cash offer in 3 minutes
Find out how much your home could sell for in as little as 3 minutes with a no-obligation cash offer.
Estimated market value
$741,600
- Virginia
- James City County
- Toano
- 23168
- 3123 Windy Branch Dr
Nearby cities
Nearby zip codes
Other Toano Topics
