Welcome home to 3123 Worthington Circle, a charming Colonial-style single-family home that beautifully showcases classic 1940s architecture. Tucked away in Falls Church this home offers a wonderful blend of timeless charm and modern convenience, positioned perfectly for easy access to everything. The generous lot (0.2165 acres) features lovely landscaping and a spacious, fully fenced-in backyard, creating a wonderful space for entertaining. Original wood doors and beautiful glass knobs throughout the house add to its timeless appeal. Inside, the lovely floor plan spans three levels, providing plenty of space to relax, work, and play, all within a quiet neighborhood. Boasting three bedrooms and two and a half baths this home ensures comfortable living spaces for everyone. Beautiful hardwood floors stretch across the main and upper levels (except in the kitchen), radiating a warm and welcoming ambiance throughout. A brilliantly enriched kitchen is elegantly trimmed with 42-inch maple cabinetry with modern stainless pulls, quartz counters, a sleek backsplash, and newer stainless steel appliances, while also offering views of the backyard. Adjacent to the kitchen, the formal dining room, adorned with a 1940s-style corner built-in, provides space for hosting, whether it's holiday feasts or special gatherings. The residence is painted in neutral tones, offering a blank canvas ready to be personalized. Step outside from the dining room or family room onto the two-tiered oversized deck to enjoy your outdoor oasis. Whether seeking a peaceful retreat or a lively space for entertaining, the backyard's potential is unlimited. Imagine hosting summer barbecues or enjoying quality time in this expansive outdoor area. A convenient powder room completes the main level, while the upper level features three light-filled bedrooms with generously sized closets. The lower level boasts plenty of storage options and a full bath, adding to the home's appeal. Commuters will appreciate the home’s prime location, a short drive from the East Falls Church metro and minutes to key areas such as Seven Corners, Bailey's Crossroads, Amazon HQ2, Old Town, the Pentagon, and D.C. Proximity to I-395 and Rt 50, along with nearby shopping, dining, and entertainment options, enhances the convenience of this charming home. 3123 Worthington Circle is more than just a house; it's a home offering historical charm and modern convenience in a perfect location. Don't miss the opportunity to make it yours.
Sold for $855,000
$855,000
3123 Worthington Cir, Falls Church, VA 22044
3beds
1,517sqft
Single Family Residence
Built in 1940
9,429 Square Feet Lot
$925,900 Zestimate®
$564/sqft
$3,914 Estimated rent
Home value
$925,900
$880,000 - $972,000
$3,914/mo
Zestimate® history
Owner options
List your home for rent
$3,914/mo
Rent Zestimate®
Find your next renter with Zillow Rental Manager. Plus, with online applications, you can quickly screen prospective tenants – for free.
$3,914/mo
Rent Zestimate®
Refinance and save
$5,280/mo
Est. payment
Refinancing to a lower rate could help reduce your monthly payments and save thousands over the life of the loan.
$5,280/mo
Est. payment
Explore your selling options
Work with a Zillow partner agent
Leverage their expertise and Zillow's premium Showcase listings to get your home seen by more buyers.
Get startedList with your own agent
Get your home in front of millions of buyers by listing it on Zillow.
Learn how to do itSell it yourself
Take full control of how buyers see your home on Zillow by listing For Sale by Owner (FSBO).
List your homeWhat's special
Old townHistorical charmModern stainless pullsQuiet neighborhoodQuartz countersTimeless charmModern convenience
Zillow last checked:
Listing updated:
Listed by:
Elizabeth Lucchesi 703-868-5676,
Long & Foster Real Estate, Inc.,
Listing Team: The Lizluke Team
Bought with:
Lindsey Miranda Canaley, 0225222529
KW Metro Center
Source: Bright MLS,MLS#: VAFX2168940
Facts & features
Interior
Bedrooms & bathrooms
- Bedrooms: 3
- Bathrooms: 3
- Full bathrooms: 2
- 1/2 bathrooms: 1
- Main level bathrooms: 1
Rooms
- Room types: Living Room, Dining Room, Primary Bedroom, Bedroom 2, Bedroom 3, Kitchen, Basement, Study, Full Bath, Half Bath
Basement
- Area: 324
Heating
- Forced Air, Oil
Cooling
- Central Air, Ceiling Fan(s), Electric
Appliances
- Included: Dishwasher, Disposal, Dryer, Exhaust Fan, Ice Maker, Oven/Range - Electric, Refrigerator, Washer, Microwave, Stainless Steel Appliance(s), Cooktop, Water Heater, Electric Water Heater
- Laundry: Has Laundry, Lower Level, Dryer In Unit, Washer In Unit
Features
- Built-in Features, Crown Molding, Floor Plan - Traditional, Attic, Ceiling Fan(s), Chair Railings, Family Room Off Kitchen, Formal/Separate Dining Room, Bathroom - Tub Shower, Upgraded Countertops, Walk-In Closet(s)
- Flooring: Hardwood, Concrete, Tile/Brick
- Doors: Sliding Glass, Storm Door(s)
- Windows: Skylight(s), Window Treatments
- Basement: Connecting Stairway,Unfinished,Heated,Partial,Windows
- Number of fireplaces: 1
- Fireplace features: Mantel(s), Screen, Wood Burning
Interior area
- Total structure area: 1,841
- Total interior livable area: 1,517 sqft
- Finished area above ground: 1,517
- Finished area below ground: 0
Property
Parking
- Total spaces: 2
- Parking features: Driveway, Electric Vehicle Charging Station(s), Parking Space Conveys, On Street
- Uncovered spaces: 2
Accessibility
- Accessibility features: None
Features
- Levels: Three
- Stories: 3
- Patio & porch: Deck, Patio
- Exterior features: Extensive Hardscape, Lighting, Play Area
- Pool features: None
- Spa features: Hot Tub
- Fencing: Full,Back Yard,Wood
- Has view: Yes
- View description: Garden, Street
Lot
- Size: 9,429 Square Feet
- Features: Front Yard, Landscaped, Rear Yard, SideYard(s), Sloped
Details
- Additional structures: Above Grade, Below Grade
- Parcel number: 0514 02E 0004
- Zoning: 130
- Special conditions: Standard
Construction
Type & style
- Home type: SingleFamily
- Architectural style: Colonial
- Property subtype: Single Family Residence
Materials
- Combination, Brick
- Foundation: Other
- Roof: Shingle
Condition
- Very Good
- New construction: No
- Year built: 1940
- Major remodel year: 2019
Utilities & green energy
- Sewer: Public Sewer
- Water: Public
Community & HOA
Community
- Security: Smoke Detector(s)
- Subdivision: Lee Heights
HOA
- Has HOA: No
Location
- Region: Falls Church
Financial & listing details
- Price per square foot: $564/sqft
- Tax assessed value: $781,040
- Annual tax amount: $8,908
- Date on market: 3/22/2024
- Listing agreement: Exclusive Right To Sell
- Ownership: Fee Simple
Price history
| Date | Event | Price |
|---|---|---|
| 4/25/2024 | Sold | $855,000+1.2%$564/sqft |
Source:  Bright MLS #VAFX2168940 Report a problem Bright MLS #VAFX2168940 Report a problem | ||
| 3/25/2024 | Pending sale | $845,000$557/sqft |
Source: Bright MLS #VAFX2168940 Report a problem | ||
| 3/22/2024 | Listed for sale | $845,000+32%$557/sqft |
Source: Bright MLS #VAFX2168940 Report a problem | ||
| 7/28/2015 | Sold | $640,000-1.5%$422/sqft |
Source: Public Record Report a problem | ||
| 6/13/2015 | Pending sale | $649,900$428/sqft |
Source: RE/MAX Allegiance #FX8640813 Report a problem | ||
| 6/8/2015 | Listed for sale | $649,900$428/sqft |
Source: RE/MAX Allegiance #FX8640813 Report a problem | ||
| 6/3/2015 | Pending sale | $649,900$428/sqft |
Source: RE/MAX Allegiance #FX8640813 Report a problem | ||
| 5/23/2015 | Listed for sale | $649,900+1.5%$428/sqft |
Source: RE/MAX Allegiance #FX8640813 Report a problem | ||
| 8/1/2007 | Sold | $640,000$422/sqft |
Source: Public Record Report a problem | ||
Public tax history
| Year | Property taxes | Tax assessment |
|---|---|---|
| 2025 | $10,169 +4.3% | $813,520 +4.2% |
| 2024 | $9,752 +3.8% | $781,040 |
| 2023 | $9,398 +7.8% | $781,040 +9.5% |
| 2022 | $8,716 | $713,220 +12% |
| 2021 | -- | $636,990 +8.2% |
| 2020 | $7,405 +0.1% | $588,470 +0.3% |
| 2019 | $7,399 +0.4% | $586,680 |
| 2018 | $7,370 +1.9% | $586,680 |
| 2017 | $7,233 +1.7% | $586,680 +1.7% |
| 2016 | $7,112 +3.6% | $576,680 |
| 2015 | $6,867 +7.2% | $576,680 +7.4% |
| 2014 | $6,407 | $537,180 +4% |
| 2013 | -- | $516,550 +4.5% |
| 2012 | -- | $494,300 -3.1% |
| 2011 | -- | $510,000 |
| 2010 | -- | $510,000 -11.8% |
| 2009 | -- | $578,140 -2.2% |
| 2008 | -- | $591,140 +13.8% |
| 2007 | -- | $519,460 +49.6% |
| 2003 | -- | $347,245 +16% |
| 2002 | -- | $299,350 +14% |
| 2001 | -- | $262,590 |
Find assessor info on the county website
Neighborhood: Seven Corners
Nearby homes
- $946,6004 bd3 ba1.5k sqft3121 Worthington Cir, Falls Church, VA 22044Off Market
- $997,5003 bd3 ba2.6k sqft3127 Worthington Cir, Falls Church, VA 22044Sold
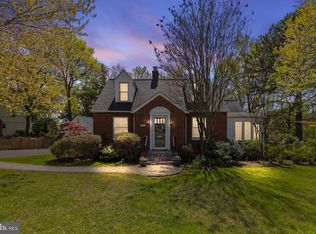
- $295,0008,400 Square Feet3115 Olin Dr, Falls Church, VA 22044Off Market
- $1,198,2004 bd4 ba3k sqft6106 Brook Dr, Falls Church, VA 22044Off Market
- $1,065,1004 bd4 ba2.8k sqft3119 Worthington Cir, Falls Church, VA 22044Off Market
- $861,6003 bd1 ba1.3k sqft6104 Brook Dr, Falls Church, VA 22044Off Market
- $793,200-- bd2 ba1.6k sqft6110 Brook Dr, Falls Church, VA 22044Off Market
- $929,8004 bd3 ba1.7k sqft3117 Worthington Cir, Falls Church, VA 22044Off Market
Nearby schools
GreatSchools rating
- 2/10Glen Forest Elementary SchoolGrades: PK-5Distance: 1.1 mi
- 2/10Glasgow Middle SchoolGrades: 6-8Distance: 1.8 mi
- 2/10Justice High SchoolGrades: 9-12Distance: 0.6 mi
Schools provided by the listing agent
- Elementary: Glen Forest
- Middle: Glasgow
- High: Justice
- District: Fairfax County Public Schools
Source: Bright MLS. This data may not be complete. We recommend contacting the local school district to confirm school assignments for this home.
Get a cash offer in 3 minutes
Find out how much your home could sell for in as little as 3 minutes with a no-obligation cash offer.
Estimated market value
$925,900
Get a cash offer in 3 minutes
Find out how much your home could sell for in as little as 3 minutes with a no-obligation cash offer.
Estimated market value
$925,900
- Virginia
- Fairfax County
- Falls Church
- 22044
- Seven Corners
- 3123 Worthington Cir
Nearby cities
Nearby neighborhoods
Nearby zip codes
Other Falls Church Topics
