Location is Everything! Well Maintained 3BR/2BA Brick Home has so much to offer Inside and Out. The Livingroom has a Trey Ceiling, Brick Gas Fireplace, and Built-Ins. It is open to the Large Kitchen with an Island, and Walk-In Pantry. The Kitchen Host Lots of Cabinets and has plenty of Counter Space. There is a Large Dinning Area with French Doors that Open to your Oversized Covered Patio. Great for Entertaining Flowing Seamlessly from Inside to Out. The Primary Bedroom has DBL Closets and an Ensuite Bath that is Spacious with DBL Vanities and a Large Walk-In Shower. The Secondary Bedrooms are of Nice Size Each Having its Own Walk-In Closet. There is No Surprise that the Utility/Laundry Area is Large Enough for Washer, Dryer, and Freezer. It also has Built-In Cabinets, Utility Sink, and Outdoor Access to the Covered Patio making Clean Up Easy! There is an Office with a Built in Shelve and a Large Closet. Outdoor Features Include Whole House Gas Generator, A 36 X 48 One and a Half Story Metal Workshop w/ Bathroom. The Oversized Concrete Driveway keeps you and your vehicles out of the yard and on Solid Ground. This Home is located within a mile of Carter Plantation Golfing Resort and approx. 5 Miles from The Tickfaw River. I-12 and I-55 are minutes away making Commuting from Baton Rouge to New Orleans a Breeze. Schedule Your Private Showing Today!!
Sold
Price Unknown
31230 Carter Cemetery Rd, Springfield, LA 70462
3beds
1,756sqft
Single Family Residence
Built in 1995
2.21 Acres Lot
$314,000 Zestimate®
$--/sqft
$1,973 Estimated rent
Home value
$314,000
Estimated sales range
Not available
$1,973/mo
Zestimate® history
Owner options
List your home for rent
$1,973/mo
Rent Zestimate®
Find your next renter with Zillow Rental Manager. Plus, with online applications, you can quickly screen prospective tenants – for free.
$1,973/mo
Rent Zestimate®
Refinance and save
Refinancing to a lower rate could help reduce your monthly payments and save thousands over the life of the loan.
Explore your selling options
Work with a Zillow partner agent
Leverage their expertise and Zillow's premium Showcase listings to get your home seen by more buyers.
Get startedList with your own agent
Get your home in front of millions of buyers by listing it on Zillow.
Learn how to do itSell it yourself
Take full control of how buyers see your home on Zillow by listing For Sale by Owner (FSBO).
List your homeWhat's special
Zillow last checked:
Listing updated:
Listed by:
Marlene Coats,
Keller Williams Realty Serv.
Bought with:
NON MEMBER
NON-MLS MEMBER
Source: ROAM MLS,MLS#: 2553502
Facts & features
Interior
Bedrooms & bathrooms
- Bedrooms: 3
- Bathrooms: 2
- Full bathrooms: 2
Primary bedroom
- Description: Lower Level
- Area: 174 Square Feet
- Dimensions: 14.5 X 12
Bedroom
- Description: Lower Level
- Area: 121.9 Square Feet
- Dimensions: 11.5 X 10.6
Bedroom
- Description: Lower Level
- Area: 120.75 Square Feet
- Dimensions: 10.5 X 11.5
Primary bathroom
- Description: Lower Level
- Area: 84 Square Feet
- Dimensions: 7 X 12
Bathroom
- Description: Lower Level
- Area: 42.5 Square Feet
- Dimensions: 8.5 X 5
Dining room
- Description: Lower Level
- Area: 117.5 Square Feet
- Dimensions: 12.5 X 9.4
Kitchen
- Description: Lower Level
- Area: 204.13 Square Feet
- Dimensions: 14.9 X 13.7
Living room
- Description: Lower Level
- Area: 294.5 Square Feet
- Dimensions: 19 X 15.5
Office
- Description: Lower Level
- Area: 52.5 Square Feet
- Dimensions: 7 X 7.5
Patio
- Description: Lower Level
- Area: 952 Square Feet
- Dimensions: 14 X 68
Utility room
- Description: Lower Level
- Area: 94.25 Square Feet
- Dimensions: 14.5 X 6.5
Workshop
- Description: Lower Level
- Area: 1753.29 Square Feet
- Dimensions: 36.3 X 48.3
Heating
- Natural Gas, Other
Cooling
- Central Air, Ceiling Fan(s), Other
Appliances
- Included: Dishwasher, Microwave, Refrigerator, Range, Oven
- Laundry: Electric Dryer Hookup, Washer Hookup
Features
- Pantry, Tray Ceiling(s)
- Has fireplace: Yes
- Fireplace features: Gas
Interior area
- Total structure area: 3,332
- Total interior livable area: 1,756 sqft
Property
Parking
- Total spaces: 3
- Parking features: Covered
- Has carport: Yes
Features
- Levels: One
- Stories: 1
- Fencing: Chain Link,Partial
Lot
- Size: 2.21 Acres
- Dimensions: 349.84 x 327.75 x 207.58 x 412.37
- Features: Rear Yard Vehicle Access
Details
- Additional structures: Workshop
- Parcel number: 0177576
- Other equipment: Generator
Construction
Type & style
- Home type: SingleFamily
- Architectural style: Traditional
- Property subtype: Single Family Residence
Materials
- Brick, Frame
- Foundation: Slab
- Roof: Metal
Condition
- Year built: 1995
- Major remodel year: 1995
Utilities & green energy
- Sewer: Other
- Water: Public
- Utilities for property: Natural Gas Available
Community & HOA
HOA
- Has HOA: No
Location
- Region: Springfield
Financial & listing details
- Tax assessed value: $70,200
- Date on market: 4/17/2026
Price history
| Date | Event | Price |
|---|---|---|
| 5/28/2026 | Sold | -- |
Source:  ROAM MLS #2553502 Report a problem | ||
| 5/1/2026 | Pending sale | $365,000$208/sqft |
Source:  GSREIN #2553502 Report a problem | ||
| 4/17/2026 | Listed for sale | $365,000$208/sqft |
Source: GSREIN #2553502 Report a problem | ||
Public tax history
| Year | Property taxes | Tax assessment |
|---|---|---|
| 2025 | -- | $7,020 |
| 2024 | -- | $7,020 |
| 2023 | -- | $7,020 |
| 2022 | -- | $7,020 |
| 2021 | -- | $7,020 |
| 2020 | -- | $7,020 -8.7% |
| 2019 | $17 -34.2% | $7,690 -1.3% |
| 2017 | $26 -51.6% | $7,790 -3.8% |
| 2015 | $53 | $8,100 |
| 2014 | $53 -21.5% | $8,100 -1.8% |
| 2013 | $68 -10.2% | $8,250 -0.6% |
| 2012 | $76 -3% | $8,300 |
| 2011 | $78 -48% | $8,300 -7.7% |
| 2010 | $150 -0.6% | $8,990 -90% |
| 2009 | $151 -1.5% | $89,900 |
| 2008 | $153 -11.3% | $89,900 |
| 2007 | $173 -1.5% | $89,900 |
| 2006 | $175 -1.4% | $89,900 +900% |
| 2005 | $178 0% | $8,990 |
| 2004 | $178 +39.4% | $8,990 +5% |
| 2003 | $128 -0.7% | $8,560 |
| 2002 | $128 +61.4% | $8,560 +4.9% |
| 2001 | $80 | $8,160 |
Find assessor info on the county website
Neighborhood: 70462
Nearby homes
- $--2 acresLot A Carter Cemetary Rd, Springfield, LA 70462Off Market
- $667,400-- bd-- ba100 sqft31156 Carter Cemetery Rd, Springfield, LA 70462Off Market
- $345,9003 bd3 ba1.8k sqft31272 Carter Cemetery Rd, Springfield, LA 70462Off Market
- $428,2004 bd2 ba2.1k sqft31160 Carter Cemetery Rd, Springfield, LA 70462Off Market
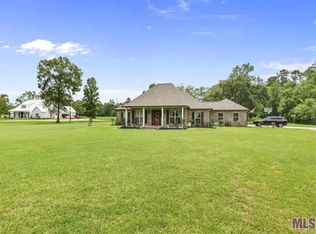
- $331,000-- bd-- ba100 sqft24171 Coates Rd, Springfield, LA 70462Off Market
- $---- bd-- ba-- sqft24171 Coats Rd, Springfield, LA 70462Off Market
- $241,1003 bd2 ba1.6k sqft31285 Carter Cemetery Rd, Springfield, LA 70462Off Market
- $225,000-- bd-- ba1k sqft31135 Carter Cemetery Rd, Springfield, LA 70462Off Market
Nearby schools
GreatSchools rating
- 7/10Springfield Middle SchoolGrades: 5-8Distance: 0.4 mi
- 6/10Springfield High SchoolGrades: 9-12Distance: 1 mi
- 7/10Springfield Elementary SchoolGrades: PK-4Distance: 0.9 mi
Schools provided by the listing agent
- Elementary: Springfield
- Middle: Springfield
- High: Springfield
Source: ROAM MLS. This data may not be complete. We recommend contacting the local school district to confirm school assignments for this home.
Get a cash offer in 3 minutes
Find out how much your home could sell for in as little as 3 minutes with a no-obligation cash offer.
Estimated market value
$314,000
Get a cash offer in 3 minutes
Find out how much your home could sell for in as little as 3 minutes with a no-obligation cash offer.
Estimated market value
$314,000
- Louisiana
- Livingston Parish
- Springfield
- 70462
- 31230 Carter Cemetery Rd
