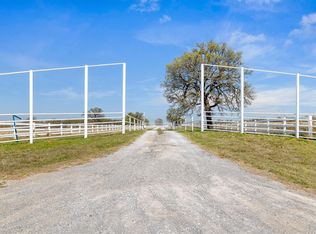
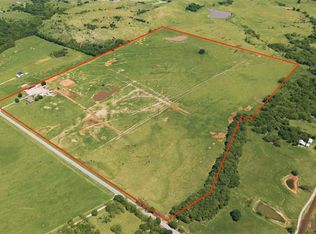
Now FULLY FURNISHED! Located just 15 min from I-35, 1hr S of OKC or 2 hours N of DFW, you'll find the Fannie Jane Ranch, a 400ac Recreational Paradise. Several of Oklahoma's top tourist destinations (including: Turner Falls, Crossbar Ranch, Arbuckle Lake & the Chickasaw National Recreation Area) are within just 15-30 min. Currently an operational horse & cattle ranch, it has 3 income producing rental cabins & a newly added owners' quarters. The property has been updated with high speed internet so that all cabins have access as well as a security system that can be accessed from afar. The main home, Buddy Byrd, is a charming, yet rustic 1688sf log cabin with 2 bd, 2 ba & 2 living areas. The Brandin' Post was once an old Stallion Barn that was renovated into a 2 bd 1 1/2 ba 1366sf rustic cabin with all of the modern amenities. The Bunk House is 1 bd 1 ba open studio style 500sf cabin. It comes complete with an additional Murphy bed. In the 40'x60' Barndo you'll find the newest addition to the ranch, a 1 bedroom, 1 bath 700sf owners quarters. Guests can enjoy the many walking, horse or atv riding trails under the large shade trees, watching for the abundant deer, hogs, turkey, quail, bobcats & other wildlife, or relaxing at 1 of 11 ponds. Acreage is pretty fairly split pasture to trees & is cross-fenced. Included in the 40x60 Barndo you'll find 2 horse stalls with attached working pens & garage doors entering & exiting the barn. There are over 300ac of open grazing area & multiple corrals, making the Fanny Jane a great potential horse or cattle ranch. If a peaceful, quiet getaway is what you're looking for, you’ve found it. With additional electric & water main lines already ran throughout, multiple other beautiful build sites, views for miles, a fully insulated 36x50 workshop & over 30 water hydrant, the possibilities are endless. SF is a combo of all 4 cabins, via tax records & builder info, to be considered approximate. All info to be verified by buyer.
For sale
$2,150,000
31230 N County Road 3170, Elmore City, OK 73433
6beds
4,254sqft
:
Get pre-qualified$12,574/mo
Single Family Residence
Built in 1987
400 Acres Lot
$-- Zestimate®
$505/sqft
$-- HOA
What's special
Views for miles
- 129 days |
- 216 |
- 11 |
Zillow last checked:
Listing updated:
Listed by:
Wendy Thompson 580-320-4637,
BHGRE The Platinum Collective
Source: MLSOK/OKCMAR as distributed by MLS GRID,MLS#: 1164389
Facts & features
Interior
Bedrooms & bathrooms
- Bedrooms: 6
- Bathrooms: 6
- Full bathrooms: 5
- 1/2 bathrooms: 1
Primary bedroom
- Description: Ceiling Fan
Bedroom
- Description: Ceiling Fan
Kitchen
- Description: Country,Eating Space,Family
Living room
- Description: Ceiling Fan,Fireplace
Other
- Description: Ceiling Fan
Heating
- Has Heating (Unspecified Type)
Cooling
- Has cooling: Yes
Appliances
- Included: Dishwasher, Dryer, Microwave, Refrigerator, Washer, Free-Standing Gas Oven, Free-Standing Gas Range
- Laundry: Laundry Room
Features
- Stained Wood
- Flooring: Carpet, Laminate, Tile, Wood
- Number of fireplaces: 1
Interior area
- Total structure area: 4,254
- Total interior livable area: 4,254 sqft
Property
Parking
- Total spaces: 2
- Parking features: Additional Parking, Gravel
- Garage spaces: 2
Features
- Levels: One
- Stories: 1
- Patio & porch: Porch
- Has spa: Yes
- Spa features: Spa/Hot Tub
- Fencing: Combination
- Waterfront features: Pond
Lot
- Size: 400 Acres
- Features: Rural
Details
- Additional structures: Accessory Dwelling Unit, Barn(s), Guest House
- Parcel number: 31230NCountyRoad317073433
- Special conditions: None
Construction
Type & style
- Home type: SingleFamily
- Architectural style: Other,Ranch
- Property subtype: Single Family Residence
Materials
- Frame, Log, Metal Siding
- Foundation: Combination
- Roof: Metal
Condition
- Year built: 1987
Utilities & green energy
- Sewer: Septic Tank
- Water: Rural, Well
- Utilities for property: Propane
Community & HOA
Location
- Region: Elmore City
Financial & listing details
- Price per square foot: $505/sqft
- Tax assessed value: $136,204
- Annual tax amount: $1,259
- Date on market: 4/7/2026
- Electric utility on property: Yes
Estimated market value
Not available
Estimated sales range
Not available
$5,266/mo
Price history
| Date | Event | Price |
|---|---|---|
| 4/7/2026 | Listed for sale | $2,150,000$505/sqft |
Source:  MLSOK/OKCMAR as distributed by MLS GRID #1164389 Report a problem MLSOK/OKCMAR as distributed by MLS GRID #1164389 Report a problem | ||
| 3/31/2026 | Listing removed | $2,150,000$505/sqft |
Source: MLSOK/OKCMAR as distributed by MLS GRID #1164389 Report a problem | ||
| 2/2/2026 | Price change | $2,150,000-2.3%$505/sqft |
Source: MLSOK/OKCMAR as distributed by MLS GRID #1164389 Report a problem | ||
| 12/11/2025 | Price change | $2,200,000-12%$517/sqft |
Source: MLSOK/OKCMAR as distributed by MLS GRID #1164389 Report a problem | ||
| 6/24/2025 | Price change | $2,500,000-7.4%$588/sqft |
Source: MLSOK/OKCMAR as distributed by MLS GRID #1164389 Report a problem | ||
| 4/18/2025 | Listed for sale | $2,700,000+92.9%$635/sqft |
Source: MLSOK/OKCMAR as distributed by MLS GRID #1164389 Report a problem | ||
| 1/12/2022 | Sold | $1,400,000-6.6%$329/sqft |
Source:  MLS Technology, Inc. #2119039 Report a problem MLS Technology, Inc. #2119039 Report a problem | ||
| 9/23/2021 | Pending sale | $1,499,000$352/sqft |
Source: MLS Technology, Inc. #2119039 Report a problem | ||
Public tax history
| Year | Property taxes | Tax assessment |
|---|---|---|
| 2024 | $1,139 -0.7% | $14,983 +3% |
| 2023 | $1,147 +32.5% | $14,546 +28.7% |
| 2022 | $866 +4.2% | $11,300 +3% |
| 2021 | $831 +4.8% | $10,970 +3% |
| 2020 | $793 +5.5% | $10,651 +3% |
| 2019 | $751 +2.4% | $10,340 +6.1% |
| 2017 | $734 0% | $9,748 +3% |
| 2016 | $734 +21% | $9,463 +3% |
| 2015 | $607 -4.2% | $9,188 |
| 2014 | $634 -0.9% | $9,188 |
| 2013 | $639 -2.1% | $9,188 |
| 2012 | $653 -0.5% | $9,188 |
| 2011 | $657 -5.7% | $9,188 -0.6% |
| 2010 | $696 -2.9% | $9,246 |
| 2009 | $717 | $9,246 |
| 2008 | $717 +1.6% | $9,246 |
| 2007 | $705 | $9,246 |
Find assessor info on the county website
Monthly payment
Est. payment
Payment breakdown
Explore the cost of this home by adjusting the details. Changes won't be saved.Climate risks
Neighborhood: 73433
Nearby schools
GreatSchools rating
- 5/10Elmore City-Pernell Elementary SchoolGrades: PK-5Distance: 5.6 mi
- 6/10Elmore City Junior High SchoolGrades: 6-8Distance: 5.8 mi
- 3/10Elmore City-Pernell High SchoolGrades: 9-12Distance: 5.8 mi
Schools provided by the listing agent
- Elementary: Elmore City-Pernell ES
- Middle: Elmore City JHS
- High: Senior HS
Source: MLSOK/OKCMAR as distributed by MLS GRID. This data may not be complete. We recommend contacting the local school district to confirm school assignments for this home.
- $151,8003 bd2 ba1k sqft31598 N County Road 3170, Elmore City, OK 73433Off Market
- $245,5003 bd2 ba1.2k sqft31104 N County Road 3170, Elmore City, OK 73433Off Market
- $158,2003 bd2 ba1.3k sqft31307 N County Road 3170, Elmore City, OK 73433Off Market
- $371,3002 bd2 ba1.8k sqft30871 N County Road 3170, Elmore City, OK 73433Off Market
- $8142 bd1 ba-- sqftKatie Hwy, Elmore City, OK 73433Off Market
- $130,8003 bd2 ba1.7k sqftKatie Hwy, Elmore City, OK 73433Off Market
- $9,9483 bd2 ba952 sqftKatie Hwy, Elmore City, OK 73433Off Market
- $44,9222 bd1 ba784 sqftKatie Hwy, Elmore City, OK 73433Off Market
A local agent can set up tours, give advice and negotiate with sellers.
Similar homes
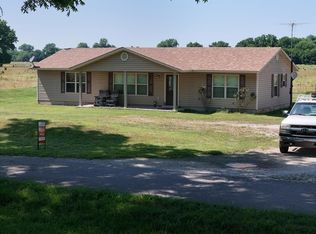
- $1,200,0004 bd3 ba4.2k sqft300636 State Highway 29, Foster, OK 73434For Sale
 MLS ID #1221693, Matthew Cunningham, Cross C Realty LLC. MLSOK/OKCMAR as distributed by MLS GRID
 - $1,465,0003 bd3 ba2.5k sqft1279-110 State Highway 10, Davis, OK 73030For Sale
 MLS ID #1229426, Dustin Shields, Shields Real Estate Inc. MLSOK/OKCMAR as distributed by MLS GRID
 - $1,100,0003 bd2 ba2.5k sqft1103 Sooner Rock Rd, Davis, OK 73030For Sale
 MLS ID #1219453, Erin Case-Farasyn, Top Tier RE Group. MLSOK/OKCMAR as distributed by MLS GRID
