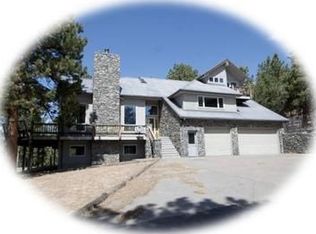
This property delivers exceptional bang for your buck, offering spacious living, breathtaking views, and easy access to amenities—all at a price that's tough to match in this desirable area! Welcome to your dream getaway on Red Hawk Trail in Conifer! This place is a gem, offering 5,012 square feet of living space on an expansive 35-acre lot with jaw-dropping views of Pike's Peak. As you walk inside, the main floor greets you with a cozy living room featuring a wood-burning stove, a roomy eat-in kitchen that leads to a deck with killer views, plus a handy butler's pantry and a formal dining area just waiting for your next dinner party. There’s also a convenient laundry room, a pantry/mudroom to keep things organized, a comfy office space, and a half bath. Head upstairs to find your private haven in the primary suite. Two more bedrooms with amazing views and a full bath make sure everyone has their own space, while a massive bonus room above the garage gives you tons of flexibility. Think hobby room, office, playroom, study… The lower level is all about relaxing and having fun, with a huge family room that includes a wet bar and walk-out access. There’s also a workout room, a fourth bedroom, and another full bath. The oversized garage is any handyman’s dream, equipped with a propane heater, utility sink, plenty of workspace, and a dust containment system. The home is built with sturdy steel siding and even includes a whole-house generator—so no worries there! Step outside to enjoy 35 acres of pure bliss with private land, a useful shed, and a fire pit ready for those unforgettable evenings. This place is perfect for anyone looking for a peaceful and spacious home, while still being close to all the essentials. You can’t beat this location!
Sold for $1,100,000
$1,100,000
31231 Red Hawk Trail, Conifer, CO 80433
4beds
5,012sqft
Single Family Residence
Built in 2007
35.17 Acres Lot
$1,078,500 Zestimate®
$219/sqft
$5,805 Estimated rent
Home value
$1,078,500
$1.01M - $1.15M
$5,805/mo
Zestimate® history
Owner options
List your home for rent
$5,805/mo
Rent Zestimate®
Find your next renter with Zillow Rental Manager. Plus, with online applications, you can quickly screen prospective tenants – for free.
$5,805/mo
Rent Zestimate®
Refinance and save
$5,118/mo
Est. payment
Refinancing to a lower rate could help reduce your monthly payments and save thousands over the life of the loan.
$5,118/mo
Est. payment
Explore your selling options
Work with a Zillow partner agent
Leverage their expertise and Zillow's premium Showcase listings to get your home seen by more buyers.
Get startedList with your own agent
Get your home in front of millions of buyers by listing it on Zillow.
Learn how to do itSell it yourself
Take full control of how buyers see your home on Zillow by listing For Sale by Owner (FSBO).
List your homeWhat's special
Utility sinkAmazing viewsBreathtaking viewsOversized garagePrivate landFire pitWorkout room
Zillow last checked:
Listing updated:
Listed by:
Lori Eitel lori.eitel@compass.com,
Compass - Denver,
Robert Martin 303-882-8450,
Compass - Denver
Bought with:
Jackie White, 100050041
Your Castle Real Estate Inc
Source: REcolorado as distributed by MLS GRID,MLS#: 9705637
Facts & features
Interior
Bedrooms & bathrooms
- Bedrooms: 4
- Bathrooms: 4
- Full bathrooms: 3
- 1/2 bathrooms: 1
- Main level bathrooms: 1
Bedroom
- Description: Walk-In Closet
- Level: Upper
Bedroom
- Description: Large Closet, Big Views
- Level: Upper
Bedroom
- Description: Large Bedroom With Walk-In Closet
- Level: Basement
Bathroom
- Description: Powder Bath For Main Level
- Level: Main
Bathroom
- Description: Door To Tub And Toilet
- Level: Upper
Bathroom
- Description: Tile Flooring
- Level: Basement
Other
- Description: Great Views Of Pikes Peak And More!
- Level: Upper
Other
- Description: 5-Peice Ensuite, Jetted Tub, Walk-In Closet With Shelving, Linen Closet, Toilet Closet
- Level: Upper
Bonus room
- Description: Endless Flex Options Here! Think: Hobby, Office, Workout, Playroom, In-Laws, Counter And Sink, Beverage Fridge, Storage In Peaks
- Level: Upper
Bonus room
- Description: Storage Room With Wine Racks, Shelving
- Level: Basement
Dining room
- Description: Amazing Views, Large Space, Slider Door To Deck, High Ceiling, Fresh Paint, Perfect For Entertaining
- Level: Main
Family room
- Description: Bright With High Ceilings, Walk-Out Door Plus Slider Glass To Patio Area, Wet Bar, Counter And Cupboards
- Level: Basement
Gym
- Description: Workout Room With Padded Flooring
- Level: Basement
Kitchen
- Description: Expansive Space, Butler Pantry Between Dining + Kitchen, Amazing Views, High Ceilings
- Level: Main
Laundry
- Description: Separate Room For Great Function, Utility Sink, Shelving, Washer+dryer Included
- Level: Main
Living room
- Description: Bright Large Room With 3/4" Hickory Flooring, Slider Door To Deck, Million Dollar Views, Wood Stove With Circulating Fan
- Level: Main
Media room
- Description: Off Family Room, Perfect For A Movie Watching Set Up
- Level: Basement
Mud room
- Description: Mud Room And Pantry Between Garage And Kitchen, Perfect For Storage And Coats+boots
- Level: Main
Office
- Description: Large Corner Office Right Off Entry
- Level: Main
Utility room
- Description: Mechanicals, Utility Sink, Compressor, Sprinkler System Tank, Water Storage Tank, Brand New Boiler, Whole House Humidifier
- Level: Basement
Heating
- Hot Water, Wood Stove
Cooling
- None
Appliances
- Included: Cooktop, Dishwasher, Dryer, Gas Water Heater, Humidifier, Microwave, Oven, Range, Refrigerator, Washer
Features
- Ceiling Fan(s), Entrance Foyer, Five Piece Bath, High Ceilings, Pantry, Primary Suite, Walk-In Closet(s), Wet Bar
- Flooring: Carpet, Concrete, Laminate, Tile, Wood
- Basement: Exterior Entry,Finished,Full,Walk-Out Access
- Number of fireplaces: 1
- Fireplace features: Living Room, Wood Burning Stove
Interior area
- Total structure area: 5,012
- Total interior livable area: 5,012 sqft
- Finished area above ground: 3,361
- Finished area below ground: 1,651
Property
Parking
- Total spaces: 8
- Parking features: Asphalt, Exterior Access Door, Oversized
- Attached garage spaces: 2
- Details: Off Street Spaces: 4, RV Spaces: 2
Features
- Levels: Three Or More
- Patio & porch: Deck
- Exterior features: Private Yard
- Has view: Yes
- View description: Mountain(s)
Lot
- Size: 35.17 Acres
- Features: Foothills, Secluded
- Residential vegetation: Aspen, Grassed, Mixed, Natural State, Partially Wooded, Wooded
Details
- Parcel number: 127219
- Zoning: A-2
- Special conditions: Standard
Construction
Type & style
- Home type: SingleFamily
- Architectural style: Mountain Contemporary
- Property subtype: Single Family Residence
Materials
- Frame, Other
- Foundation: Concrete Perimeter, Slab
- Roof: Composition
Condition
- Year built: 2007
Utilities & green energy
- Water: Well
- Utilities for property: Electricity Connected, Propane
Community & HOA
Community
- Subdivision: Pine Junction Area
HOA
- Has HOA: No
Location
- Region: Conifer
Financial & listing details
- Price per square foot: $219/sqft
- Tax assessed value: $1,704,724
- Annual tax amount: $8,036
- Date on market: 6/30/2025
- Listing terms: Cash,Conventional,FHA,VA Loan
- Exclusions: Seller's Personal Property
- Ownership: Individual
- Electric utility on property: Yes
- Road surface type: Gravel
Price history
| Date | Event | Price |
|---|---|---|
| 11/3/2025 | Sold | $1,100,000-12.9%$219/sqft |
Source:  REcolorado as distributed by MLS GRID #9705637 Report a problem REcolorado as distributed by MLS GRID #9705637 Report a problem | ||
| 9/20/2025 | Pending sale | $1,263,000$252/sqft |
Source: REcolorado as distributed by MLS GRID #9705637 Report a problem | ||
| 8/21/2025 | Price change | $1,263,000-5%$252/sqft |
Source: REcolorado as distributed by MLS GRID #9705637 Report a problem | ||
| 7/31/2025 | Price change | $1,330,000-5%$265/sqft |
Source: REcolorado as distributed by MLS GRID #9705637 Report a problem | ||
| 6/30/2025 | Listed for sale | $1,400,000$279/sqft |
Source: REcolorado as distributed by MLS GRID #9705637 Report a problem | ||
Public tax history
| Year | Property taxes | Tax assessment |
|---|---|---|
| 2025 | $8,036 -0.3% | $106,545 +6.9% |
| 2024 | $8,059 +19.5% | $99,668 |
| 2023 | $6,744 -1.3% | $99,668 +19.8% |
| 2022 | $6,836 +19.9% | $83,173 -2.8% |
| 2021 | $5,701 | $85,567 +17.6% |
| 2020 | $5,701 +3.4% | $72,741 |
| 2019 | $5,511 +30.9% | $72,741 +26.3% |
| 2018 | $4,210 | $57,587 |
| 2017 | $4,210 -19.2% | $57,587 -9.1% |
| 2016 | $5,210 +100% | $63,346 |
| 2015 | $2,605 -55.2% | $63,346 -5.4% |
| 2014 | $5,810 +4.2% | $66,933 |
| 2013 | $5,578 +2.3% | $66,933 -0.1% |
| 2012 | $5,453 -11.7% | $67,018 |
| 2011 | $6,175 +0.1% | $67,018 -12.3% |
| 2010 | $6,170 +9.9% | $76,390 |
| 2009 | $5,614 +44% | $76,390 +10.1% |
| 2008 | $3,897 -21.8% | $69,410 +43.5% |
| 2007 | $4,986 +0.2% | $48,370 -20.8% |
| 2006 | $4,975 -32.2% | $61,070 -30.6% |
| 2005 | $7,337 +10% | $87,970 |
| 2004 | $6,668 +31% | $87,970 |
| 2003 | $5,091 +2.1% | $87,970 +33% |
| 2002 | $4,986 +61.8% | $66,120 +79.7% |
| 2001 | $3,082 -1.1% | $36,790 |
| 2000 | $3,114 | $36,790 |
Find assessor info on the county website
Neighborhood: 80433
Nearby homes
- $438,5002 bd1 ba1k sqft31293 Evans View Ln, Pine, CO 80470Off Market
- $473,0002 bd1 ba876 sqft31441 Evans View Ln, Pine, CO 80470Sold
- $61,793-- bd-- ba-- sqft31283 Evans View Ln, Pine, CO 80470Off Market
- $1,561,7006 bd4 ba5.8k sqft31195 Roberts Rd, Pine, CO 80470Off Market
- $770,3003 bd2 ba1.9k sqft31205 Roberts Rd, Pine, CO 80470Off Market
- $748,3001 bd2 ba1.4k sqft31211 Red Hawk Trl, Conifer, CO 80433Off Market
- $599,5003 bd2 ba1.3k sqft31284 Evans View Ln, Pine, CO 80470Off Market
- $588,2004 bd2 ba2.6k sqft31284 Evans View Ave, Pine, CO 80470Off Market
Nearby schools
GreatSchools rating
- 9/10Elk Creek Elementary SchoolGrades: PK-5Distance: 0.9 mi
- 5/10West Jefferson Middle SchoolGrades: 6-8Distance: 5.5 mi
- 10/10Conifer High SchoolGrades: 9-12Distance: 4.1 mi
Schools provided by the listing agent
- Elementary: Elk Creek
- Middle: West Jefferson
- High: Conifer
- District: Jefferson County R-1
Source: REcolorado as distributed by MLS GRID. This data may not be complete. We recommend contacting the local school district to confirm school assignments for this home.
Get a cash offer in 3 minutes
Find out how much your home could sell for in as little as 3 minutes with a no-obligation cash offer.
Estimated market value
$1,078,500
Get a cash offer in 3 minutes
Find out how much your home could sell for in as little as 3 minutes with a no-obligation cash offer.
Estimated market value
$1,078,500
- Colorado
- Jefferson County
- Conifer
- 80433
- 31231 Red Hawk Trail
