Primary Suite on the First Floor with Flexible Living Space! Welcome to the Hubble, a thoughtfully designed two-story home offering 3 bedrooms, 2.5 bathrooms, and a 2-car garage across 2,068 square feet of well-planned living space. The primary bedroom is conveniently located on the first floor, providing everyday comfort and privacy, while the upstairs game room adds flexible space for entertaining, relaxing, or working from home. The open main living area creates a natural flow between the kitchen, dining, and living spaces, making the home feel inviting and functional. The kitchen features granite countertops and stainless steel appliances, and the washer, dryer, and refrigerator are all included for move-in-ready convenience. Located within a community that offers parks, walking trails, and easy access to nearby shopping and amenities, this home delivers a balanced and connected lifestyle.
Pending
$287,740
31231 Williams Landing St, Waller, TX 77484
3beds
2,068sqft
Single Family Residence
Built in 2025
-- sqft lot
$255,700 Zestimate®
$139/sqft
$63/mo HOA
What's special
- 492 days
- 3
- 0
Zillow last checked:
Listing updated:
Listed by:
Jared Turner 832-219-1803,
Starlight Homes
Source: HAR,MLS#: 49384594
Facts & features
Interior
Bedrooms & bathrooms
- Bedrooms: 3
- Bathrooms: 3
- Full bathrooms: 2
- 1/2 bathrooms: 1
Primary bedroom
- Level: Second
- Area: 186
- Dimensions: 15.5x12
Bedroom
- Level: Second
- Area: 110
- Dimensions: 11x10
Bedroom
- Level: Second
- Area: 100
- Dimensions: 10x10
Family room
- Level: First
- Area: 232
- Dimensions: 16x14.5
Heating
- Electric
Cooling
- Electric
Appliances
- Included: Disposal, Dryer, Refrigerator, Washer, Electric Oven, Microwave, Electric Range, Dishwasher
- Laundry: Electric Dryer Hookup, Washer Hookup
Features
- High Ceilings, All Bedrooms Up, En-Suite Bath, Primary Bed - 2nd Floor, Walk-In Closet(s)
- Flooring: Carpet, Vinyl
- Windows: Insulated/Low-E windows
Interior area
- Total structure area: 2,068
- Total interior livable area: 2,068 sqft
Property
Parking
- Total spaces: 2
- Parking features: Attached
- Attached garage spaces: 2
Features
- Stories: 2
- Patio & porch: Patio/Deck
- Fencing: Back Yard
Lot
- Features: Subdivided, 0 Up To 1/4 Acre
Details
- Parcel number: 944500007021000
Construction
Type & style
- Home type: SingleFamily
- Architectural style: Traditional
- Property subtype: Single Family Residence
Materials
- Blown-In Insulation, Cement Siding
- Foundation: Slab
- Roof: Composition
Condition
- New construction: Yes
- Year built: 2025
Details
- Builder name: Starlight Homes
Utilities & green energy
- Water: Water District
Green energy
- Energy efficient items: Attic Vents, Thermostat, HVAC
Community & HOA
Community
- Subdivision: Williams Landing
HOA
- Has HOA: Yes
- HOA fee: $750 annually
Location
- Region: Waller
Financial & listing details
- Price per square foot: $139/sqft
- Tax assessed value: $30,000
- Annual tax amount: $197
- Date on market: 6/16/2025
- Listing terms: Cash,Conventional,FHA,USDA Loan,VA Loan
- Road surface type: Concrete
Estimated market value
$255,700
$238,000 - $276,000
$2,152/mo
Price history
| Date | Event | Price |
|---|---|---|
| 1/13/2026 | Pending sale | $287,740$139/sqft |
Source:  HAR #49384594 Report a problem HAR #49384594 Report a problem | ||
| 1/12/2026 | Price change | $287,740+30.8%$139/sqft |
Source: HAR #49384594 Report a problem | ||
| 12/29/2025 | Price change | $219,990-23.3%$106/sqft |
Source: HAR #49384594 Report a problem | ||
| 12/5/2025 | Price change | $286,740+11.3%$139/sqft |
Source:  Starlight Homes Report a problem Starlight Homes Report a problem | ||
| 12/1/2025 | Price change | $257,740+2.1%$125/sqft |
Source: HAR #49384594 Report a problem | ||
| 11/11/2025 | Price change | $252,490+7.4%$122/sqft |
Source: HAR #49384594 Report a problem | ||
| 7/28/2025 | Pending sale | $234,990$114/sqft |
Source: HAR #49384594 Report a problem | ||
| 7/21/2025 | Price change | $234,990-2.1%$114/sqft |
Source: HAR #49384594 Report a problem | ||
| 7/7/2025 | Price change | $239,990-12.6%$116/sqft |
Source: HAR #49384594 Report a problem | ||
| 7/1/2025 | Price change | $274,740-4.2%$133/sqft |
Source: HAR #49384594 Report a problem | ||
| 6/8/2025 | Price change | $286,740+4.4%$139/sqft |
Source: Starlight Homes Report a problem | ||
| 6/3/2025 | Price change | $274,740+0.5%$133/sqft |
Source: HAR #49384594 Report a problem | ||
| 5/23/2025 | Listed for sale | $273,240$132/sqft |
Source: HAR #49384594 Report a problem | ||
Public tax history
| Year | Property taxes | Tax assessment |
|---|---|---|
| 2025 | $197 | $30,000 |
Find assessor info on the county website
Monthly payment
Est. payment
Payment breakdown
Explore the cost of this home by adjusting the details. Changes won't be saved.Climate risks
Neighborhood: 77484
Nearby schools
Schools provided by the listing agent
- Elementary: I T Holleman Elementary
- Middle: Waller Junior High School
- High: Waller High School
Source: HAR. This data may not be complete. We recommend contacting the local school district to confirm school assignments for this home.
- $276,000-- bd-- ba-- sqft31286 Williams Landing St, Waller, TX 77484Off Market
- $---- bd-- ba-- sqft31279 Williams Landing St, Waller, TX 77484Sold
- $248,700-- bd-- ba-- sqft31282 Williams Landing St, Waller, TX 77484Off Market
- $253,5004 bd2 ba2.3k sqft31290 Williams Landing St, Waller, TX 77484Off Market
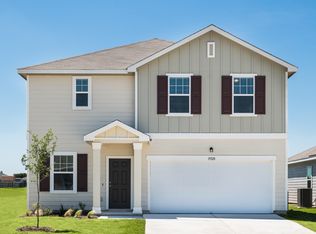
Similar homes
- from $302,2904 bd3 ba2.2k sqftMagellan Plan, Williams Landing, Waller, TX 77484New Construction
 Starlight Homes
 - from $307,5404 bd2 ba2.3k sqftSpectra Plan, Williams Landing, Waller, TX 77484New Construction
 Starlight Homes
 - $229,9904 bd3 ba2.3k sqft31218 Williams Landing St, Waller, TX 77484New Construction
 HAR
HAR - from $246,7903 bd2 ba1.2k sqftFalcon Plan, Williams Landing, Waller, TX 77484New Construction
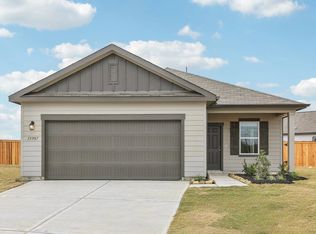 Starlight Homes
