This charming home on a 1+ acre lot is ready for new owners! 4 bedrooms, 3 full baths, and 2 living areas. Spacious kitchen with tons of storage, center island, bar seating and stainless steel refrigerator and newer dishwasher. Large primary bedroom has a private bath with garden tub, separate shower and double sinks. Indoor utility room is plumbed for a sink and washer/dryer stay with home. Very nice metal shop (34x26) with concrete floors, electricity and overhead doors plus covered lean-tos with gravel floors, each 34x11. Newer HVAC and carpet. Deck overlooks sprawling backyard! Don't miss it!
Pending
Price cut: $9.5K (8/25)
$175,000
31232 N 3952nd Rd, Ochelata, OK 74051
4beds
1,960sqft
Manufactured Home, Single Family Residence
Built in 1998
1.17 Acres Lot
$-- Zestimate®
$89/sqft
$-- HOA
What's special
Large primary bedroomSeparate showerStainless steel refrigeratorDouble sinksNewer dishwasherDeck overlooks sprawling backyardCenter island
- 86 days
- 216
- 7
Zillow last checked:
Listing updated:
Listed by:
Lindsey Coe 918-914-0064,
Red Door Real Estate
Source: MLS Technology, Inc.,MLS#: 2622904 Originating MLS: MLS Technology
Originating MLS: MLS TechnologyFacts & features
Interior
Bedrooms & bathrooms
- Bedrooms: 4
- Bathrooms: 3
- Full bathrooms: 3
Primary bedroom
- Description: Master Bedroom,Private Bath,Separate Closets
- Level: First
Bedroom
- Description: Bedroom,Pullman Bath
- Level: First
Bedroom
- Description: Bedroom,Pullman Bath
- Level: First
Bedroom
- Description: Bedroom,No Bath,Walk-in Closet
- Level: First
Primary bathroom
- Description: Master Bath,Bathtub,Double Sink,Separate Shower
- Level: First
Bathroom
- Description: Hall Bath,Bathtub
- Level: First
Den
- Description: Den/Family Room,Combo
- Level: First
Dining room
- Description: Dining Room,Formal
- Level: First
Kitchen
- Description: Kitchen,Breakfast Nook,Island,Pantry
- Level: First
Living room
- Description: Living Room,
- Level: First
Utility room
- Description: Utility Room,Inside
- Level: First
Heating
- Central, Gas
Cooling
- Central Air
Appliances
- Included: Dryer, Dishwasher, Gas Water Heater, Microwave, Oven, Range, Refrigerator, Washer
- Laundry: Electric Dryer Hookup
Features
- Dry Bar, Laminate Counters, Pullman Bath, Ceiling Fan(s), Electric Oven Connection, Electric Range Connection
- Flooring: Carpet, Laminate, Vinyl
- Windows: Aluminum Frames
- Basement: None
- Has fireplace: No
Interior area
- Total structure area: 1,960
- Total interior livable area: 1,960 sqft
Property
Parking
- Total spaces: 3
- Parking features: Detached, Garage, Workshop in Garage
- Garage spaces: 3
Features
- Levels: One
- Stories: 1
- Patio & porch: Deck, Porch
- Exterior features: None
- Pool features: None
- Fencing: Chain Link,Partial
Lot
- Size: 1.17 Acres
- Features: Mature Trees
Details
- Additional structures: Workshop
- Has additional parcels: Yes
- Parcel number: 0001218
Construction
Type & style
- Home type: MobileManufactured
- Property subtype: Manufactured Home, Single Family Residence
Materials
- Vinyl Siding, Wood Frame
- Foundation: Other
- Roof: Asphalt,Fiberglass
Condition
- Year built: 1998
Utilities & green energy
- Sewer: Public Sewer
- Water: Public
- Utilities for property: Electricity Available, Natural Gas Available, Water Available
Community & HOA
Community
- Security: No Safety Shelter, Smoke Detector(s)
- Subdivision: Moundsview Addn
HOA
- Has HOA: No
Location
- Region: Ochelata
Financial & listing details
- Price per square foot: $89/sqft
- Tax assessed value: $87,330
- Annual tax amount: $694
- Date on market: 6/30/2026
- Cumulative days on market: 75 days
- Listing terms: Conventional,FHA,Other
Estimated market value
Not available
Estimated sales range
Not available
Not available
Price history
| Date | Event | Price |
|---|---|---|
| 9/2/2026 | Pending sale | $175,000$89/sqft |
Source:  MLS Technology, Inc. #2622904 Report a problem MLS Technology, Inc. #2622904 Report a problem | ||
| 8/25/2026 | Price change | $175,000-5.1%$89/sqft |
Source: MLS Technology, Inc. #2622904 Report a problem | ||
| 8/7/2026 | Price change | $184,500-2.8%$94/sqft |
Source: MLS Technology, Inc. #2622904 Report a problem | ||
| 6/30/2026 | Listed for sale | $189,900+533%$97/sqft |
Source: MLS Technology, Inc. #2622904 Report a problem | ||
| 5/18/2018 | Sold | $30,000$15/sqft |
Source: MLS Technology, Inc. #1812909 Report a problem | ||
| 4/26/2018 | Listed for sale | $30,000$15/sqft |
Source: RE/MAX of Bartlesville #1812909 Report a problem | ||
| 4/26/2018 | Pending sale | $30,000$15/sqft |
Source: RE/MAX of Bartlesville #1812909 Report a problem | ||
| 4/10/2018 | Listed for sale | $30,000-47.8%$15/sqft |
Source: RE/MAX of Bartlesville #1812909 Report a problem | ||
| 11/30/2010 | Sold | $57,500$29/sqft |
Source: Public Record Report a problem | ||
Public tax history
| Year | Property taxes | Tax assessment |
|---|---|---|
| 2025 | $622 +6.3% | $6,527 +5% |
| 2024 | $585 +3.4% | $6,216 +5% |
| 2023 | $566 +1.3% | $5,919 |
| 2022 | $559 | $5,919 |
| 2021 | $559 -3% | $5,919 |
| 2020 | $576 -0.9% | $5,919 |
| 2019 | $581 -12.5% | $5,919 -12.1% |
| 2017 | $664 | $6,734 |
| 2016 | $664 -3.3% | $6,734 |
| 2015 | $687 +7.7% | $6,734 +3.3% |
| 2014 | $638 +27.6% | $6,522 +5% |
| 2013 | $500 -0.6% | $6,211 |
| 2012 | $503 | $6,211 |
| 2011 | -- | $6,211 -4.5% |
| 2010 | -- | $6,507 |
| 2009 | -- | $6,507 |
| 2008 | -- | $6,507 -19.1% |
| 2007 | -- | $8,048 |
| 2005 | -- | $8,048 |
Find assessor info on the county website
Monthly payment
Climate risks
Neighborhood: 74051
Nearby schools
Schools provided by the listing agent
- Elementary: Caney Valley
- High: Caney Valley
- District: Caney Valley - Sch Dist (80)
Source: MLS Technology, Inc.. This data may not be complete. We recommend contacting the local school district to confirm school assignments for this home.
Similar homes
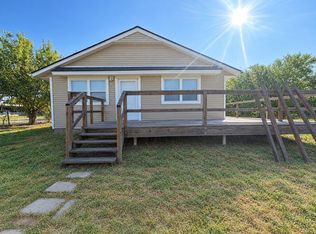
- $129,0002 bd1 ba1.2k sqft31106 N 3954th Rd, Ochelata, OK 74051For Sale
 MLS ID #2633877, Tralynn Hightower, Keller Williams Premier. MLS Technology, Inc.
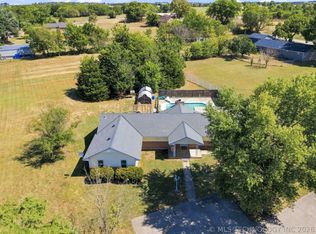
 - $255,0003 bd2 ba1.7k sqft395870 W 3010th Dr, Ochelata, OK 74051For Sale
 MLS ID #2629850, Janet Vermillion, Coldwell Banker Select. MLS Technology, Inc.
 - $--3 bd2 ba1.4k sqft40311 State Highway 11, Skiatook, OK 74070Auction
 ServiceLink Auction
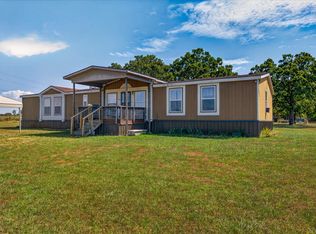
 - $219,9004 bd3 ba2.3k sqft568 County Road 2307, Barnsdall, OK 74002For Sale
 MLS ID #2630669, Janette Roark, Chinowth & Cohen. MLS Technology, Inc.
