Skip main navigation
Active
  • $190,000

    31233 Lydia St, Lacombe, LA 70445

    3beds
    1,123sqft
    : 
    $1,183/mo
    Get pre-qualified
    Single Family Residence
    Built in 2005
    6,534 Square Feet Lot
    $185,700 Zestimate®
    $169/sqft
    $-- HOA

    What's special

    Welcoming floor planInviting primary suiteCovered porchesSpacious walk-in closetFresh finishesComfortable living throughout
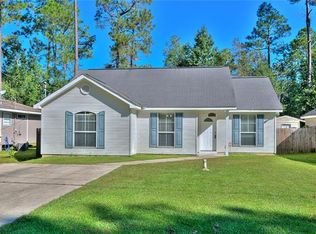
    This property is a short sale. All offers are subject to bank approval. Please contact the listing agent for additional details regarding the short sale process. Don’t miss this beautifully updated three-bedroom, two-bath home offering fresh finishes and comfortable living throughout! Step inside to a welcoming floor plan featuring an inviting primary suite with a spacious walk-in closet. Covered porches provide wonderful outdoor spaces for morning coffee, relaxing at the end of the day, or entertaining family and friends. Conveniently located just off Highway 190 with easy access to Slidell, this home combines comfort, updates, and accessibility. Situated in desirable Flood Zone C, this property is ready for its next owner to make it home.
    21 hours
    |
    59
    |
    1
    |

    Likely to sell faster than

    Zillow last checked:

    Listing updated:

    Listed by:

    Laura Province 985-264-2494,

    1 Percent Lists Gulf South 985-778-1043

    Source: GSREIN,MLS#: 2571710MLS Logo

      Facts & features

      Interior

      Bedrooms & bathrooms
      • Bedrooms: 3
      • Bathrooms: 2
      • Full bathrooms: 2
      Primary bedroom
      • Description: Flooring: Laminate,Simulated Wood
      • Level: Lower
      • Dimensions: 13.5x13.9
      Bedroom
      • Description: Flooring: Laminate,Simulated Wood
      • Level: Lower
      • Dimensions: 13.5x11.4
      Bedroom
      • Description: Flooring: Laminate,Simulated Wood
      • Level: Lower
      • Dimensions: 11.3x9.8
      Primary bathroom
      • Description: Flooring: Tile
      • Level: Lower
      • Dimensions: 9.3x6.1
      Bathroom
      • Description: Flooring: Tile
      • Level: Lower
      • Dimensions: 7.9x5
      Kitchen
      • Description: Flooring: Tile
      • Level: Lower
      • Dimensions: 18.2x10
      Living room
      • Description: Flooring: Laminate,Simulated Wood
      • Level: Lower
      • Dimensions: 19x15.3
      Heating
      • Central
      Cooling
      • Central Air, 1 Unit
      Appliances
      • Included: Dishwasher, Microwave, Oven, Range
      Features
      • Tray Ceiling(s), Ceiling Fan(s), Carbon Monoxide Detector
      • Has fireplace: No
      • Fireplace features: None
      Interior area
      • Total structure area: 1,177
      • Total interior livable area: 1,123 sqft

      Property

      Parking
      • Total spaces: 3
      • Parking features: Driveway, Three or more Spaces
      • Has uncovered spaces: Yes
      Features
      • Levels: One
      • Stories: 1
      Lot
      • Size: 6,534 Square Feet
      • Dimensions: 50' x 135'
      • Features: Outside City Limits, Rectangular Lot
      Details
      • Additional structures: Shed(s)
      • Parcel number: 107611
      • Special conditions: None

      Construction

      Type & style
      • Home type: SingleFamily
      • Architectural style: Cottage,Creole
      • Property subtype: Single Family Residence
      Materials
      • Vinyl Siding
      • Foundation: Slab
      • Roof: Asphalt,Shingle
      Condition
      • Average Condition
      • Year built: 2005

      Utilities & green energy

      • Sewer: Septic Tank
      • Water: Well

      Community & HOA

      Community
      • Security: Smoke Detector(s)
      • Subdivision: Tranquility
      HOA
      • Has HOA: No
      Location
      • Region: Lacombe

      Financial & listing details

      • Price per square foot: $169/sqft
      • Tax assessed value: $143,336
      • Annual tax amount: $1,839
      • Date on market: 8/13/2026

        Estimated market value

        $185,700

        $176,000 - $195,000

        $1,446/mo

        Price history

        DateEventPrice
        8/13/2026Listed for sale$190,000-3.1%$169/sqft
        Source: GSREIN #2571710 Report a problem
        5/15/2025Sold--
        Source: GSREIN #2495773 Report a problem
        4/23/2025Contingent$196,000$175/sqft
        Source: GSREIN #2495773 Report a problem
        4/12/2025Listed for sale$196,000+171.1%$175/sqft
        Source: GSREIN #2495773 Report a problem
        7/19/2018Listing removed$72,288$64/sqft
        Source: Auction.com Report a problem
        6/19/2018Listed for sale--
        Source: Auction.com Report a problem
        6/9/2014Sold--
        Source: Public Record Report a problem
        2/18/2005Sold--
        Source: Public Record Report a problem

        Public tax history

        YearProperty taxesTax assessment
        2025$1,839 +97.2%$14,334
        2024$933 +116.1%$14,334 +39.6%
        2023$432 -2.4%$10,269
        2022$442 +0.1%$10,269
        2021$442 +0.5%$10,269
        2020$440 +7.3%$10,269 +3%
        2019$410 -0.3%$9,970
        2018$411 -73.5%$9,970
        2017$1,551 +267.3%$9,970
        2016$422 $9,970
        2015$422 -2.5%$9,970
        2014$433 +1.8%$9,970
        2013$426 +1.3%$9,970
        2011$421 +0.4%$9,970
        2010$419 $9,970
        Find assessor info on the county website

        Monthly payment

        Est. payment

        Payment breakdown

        Explore the cost of this home by adjusting the details. Changes won't be saved.
        All calculations are estimates and provided by Zillow, Inc. for informational purposes only. Actual amounts may vary.
        HOA fees may include property taxes on listings classified as Co-Ops. Contact the listing agent and/or owner for fee details.
        See how much you could borrow to make a competitive offer.

        Climate risks

        Neighborhood: 70445

        Getting around

        1 / 100
        Car-Dependent
        25 / 100
        Somewhat Bikeable

        Nearby schools

        GreatSchools rating
        Schools provided by the listing agent
        • Elementary: BAYOU LACOMBE
        • Middle: CHAHTA-IMA
        • High: SLIDELL

        Source: GSREIN. This data may not be complete. We recommend contacting the local school district to confirm school assignments for this home.

        A local agent can set up tours, give advice and negotiate with sellers.

        A local lender can help you make sure your offer is ready when you are.

        Browse local experts

        Similar homes