Skip main navigation
Sold for $1,025,000
  • Listed by: SimpliHOM • John Butler • Contact: 951-795-0400
    Bought with: Cal State Realty Services
    $1,025,000

    31235 Calle Felicidad, Temecula, CA 92591

    3beds
    2,072sqft
    Single Family Residence
    Built in 1977
    0.69 Acres Lot
    $1,025,800 Zestimate®
    $495/sqft
    $3,671 Estimated rent

    Home value

    $1,025,800

    $933,000 - $1.12M

    $3,671/mo

    Zestimate® history
    Loading
    Loading...

    Owner options

    List your home for rent

    $3,671/mo

    Rent Zestimate®

    Find your next renter with Zillow Rental Manager. Plus, with online applications, you can quickly screen prospective tenants – for free.

    Learn more

    $3,671/mo

    Rent Zestimate®

    Refinance and save

    $6,871/mo

    Est. payment

    Refinancing to a lower rate could help reduce your monthly payments and save thousands over the life of the loan.

    See today's rates

    $6,871/mo

    Est. payment

    Explore your selling options

    Work with a Zillow partner agent

    Leverage their expertise and Zillow's premium Showcase listings to get your home seen by more buyers.

    Get started

    List with your own agent

    Get your home in front of millions of buyers by listing it on Zillow.

    Learn how to do it

    Sell it yourself

    Take full control of how buyers see your home on Zillow by listing For Sale by Owner (FSBO).

    List your home

    What's special

    Newly remodeled single-story beautyHalf-acre lotOpen floor planCovered back patioBuilt-in firepit
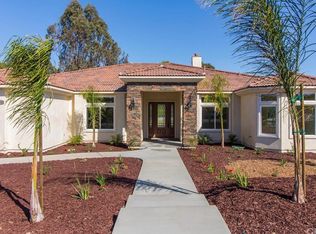
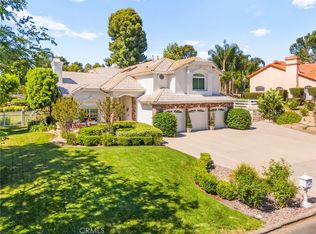
    Welcome to Meadowview… where life stretches out across 360 acres of open meadow, winding trails, clubhouse gatherings, pool days, and sport courts that keep the energy moving. This isn’t just a neighborhood — it’s a lifestyle. Tucked away on a private half-acre lot sits this newly remodeled single-story beauty offering 3 bedrooms and 2 baths. And let me tell you… the flow is right. The open floor plan was built for real life — dinner parties, Sunday football, wine nights, birthday candles. The space moves seamlessly out to the covered back patio where a built-in firepit is ready for stories that last longer than the flames. Ceramic wood-plank tile runs throughout — clean, modern, durable. The kitchen? It shows off a stunning stainless hood over the gas range, a generous center island with pendant lighting, and seating that invites people to stay awhile. From the kitchen, you can enjoy the warmth of the fireplace in both the family and living rooms — because connection matters. The formal dining room sits perfectly positioned just off the kitchen, welcoming guests as they enter. It’s the kind of layout that feels intentional. The primary suite opens directly to the backyard patio — morning coffee access approved. Inside, you’ll find dual closets and a large walk-in shower that feels like a retreat at the end of a long day. Out back? You’ve got options. Pool. Garden. Play space. Outdoor kitchen. Or… if you’re the horse-loving type, you’re sitting on a half-acre lot adjacent to the trail system. Saddle up from home. And then there’s Temecula — shopping, dining, wine country weekends, Old Town charm, and the world-class Pechanga Resort & Casino featuring Journey Golf Course, consistently ranked among the nation’s top public courses. This home doesn’t just check boxes. It creates possibility. Come experience Meadowview. Come experience Temecula. Come experience what life looks like when it flows the way it should.

    Zillow last checked:

    Listing updated:

    Listed by:

    John Butler DRE #01836014 951-795-0400,

    SimpliHOM

    Bought with:

    Ryan Trader, DRE #01441131

    Cal State Realty Services

    Source: CRMLS,MLS#: SW26043544MLS LogoOriginating MLS: California Regional MLS

    Facts & features

    Interior

    Bedrooms & bathrooms
    • Bedrooms: 3
    • Bathrooms: 2
    • Full bathrooms: 2
    • Main level bathrooms: 2
    • Main level bedrooms: 3
    Rooms
    • Room types: Bedroom, Living Room, Primary Bathroom, Primary Bedroom, Other, Dining Room
    Primary bedroom
    • Features: Main Level Primary
    Bedroom
    • Features: All Bedrooms Down
    Bedroom
    • Features: Bedroom on Main Level
    Bathroom
    • Features: Full Bath on Main Level, Walk-In Shower
    Kitchen
    • Features: Granite Counters
    Other
    • Features: Walk-In Closet(s)
    Heating
    • Central
    Cooling
    • Central Air
    Appliances
    • Included: Dishwasher, Propane Cooktop, Propane Oven, Propane Range, Water Heater
    • Laundry: In Garage
    Features
    • Ceiling Fan(s), Crown Molding, Separate/Formal Dining Room, All Bedrooms Down, Bedroom on Main Level, Main Level Primary, Walk-In Closet(s)
    • Flooring: Tile
    • Windows: Plantation Shutters
    • Has fireplace: Yes
    • Fireplace features: Family Room
    • Common walls with other units/homes: No Common Walls
    Interior area
    • Total interior livable area: 2,072 sqft

    Property

    Parking
    • Total spaces: 3
    • Parking features: Door-Multi, Direct Access, Driveway, Garage, Garage Door Opener
    • Attached garage spaces: 3
    Accessibility
    • Accessibility features: None
    Features
    • Levels: One
    • Stories: 1
    • Entry location: front door
    • Patio & porch: Covered
    • Pool features: Community, In Ground, Association
    • Has spa: Yes
    • Spa features: Association, Community
    • Fencing: Vinyl
    • Has view: Yes
    • View description: Hills
    Lot
    • Size: 0.69 Acres
    • Features: Cul-De-Sac, Horse Property
    Details
    • Additional structures: Storage
    • Parcel number: 919240002
    • Special conditions: Standard
    • Horses can be raised: Yes
    • Horse amenities: Riding Trail

    Construction

    Type & style
    • Home type: SingleFamily
    • Architectural style: Contemporary
    • Property subtype: Single Family Residence
    Materials
    • Stucco
    • Foundation: Slab
    • Roof: Tile
    Condition
    • Turnkey
    • New construction: No
    • Year built: 1977

    Utilities & green energy

    • Sewer: Septic Tank
    • Water: Public
    • Utilities for property: Cable Connected, Electricity Connected, Water Connected

    Community & HOA

    Community
    • Features: Curbs, Horse Trails, Street Lights, Pool
    • Security: Smoke Detector(s)
    HOA
    • Has HOA: Yes
    • Amenities included: Clubhouse, Sport Court, Fitness Center, Fire Pit, Horse Trail(s), Barbecue, Picnic Area, Playground, Pickleball, Pool, Recreation Room, Spa/Hot Tub, Tennis Court(s), Trail(s)
    • HOA fee: $390 quarterly
    • HOA name: Meadow View
    • HOA phone: 800-428-5588
    Location
    • Region: Temecula

    Financial & listing details

    • Price per square foot: $495/sqft
    • Tax assessed value: $713,926
    • Date on market: 2/27/2026
    • Cumulative days on market: 35 days
    • Listing terms: Submit
    • Road surface type: Paved

    Price history

    DateEventPrice
    8/5/2026Sold$1,025,000-4.7%$495/sqft
    Source: CRMLS #SW26043544 Report a problem
    4/3/2026Pending sale$1,075,000$519/sqft
    Source: CRMLS #SW26043544 Report a problem
    4/1/2026Price change$1,075,000-4.4%$519/sqft
    Source: CRMLS #SW26043544 Report a problem
    2/27/2026Listed for sale$1,125,000+75.8%$543/sqft
    Source: CRMLS #SW26043544 Report a problem
    9/3/2019Sold$640,000$309/sqft
    Source: CRMLS #SW19185128 Report a problem
    8/9/2019Pending sale$640,000$309/sqft
    Source: Prime Horse Property #SW19185128 Report a problem
    8/3/2019Listed for sale$640,000+42.2%$309/sqft
    Source: Prime Horse Property #SW19185128 Report a problem
    7/1/2016Sold$450,000-8.2%$217/sqft
    Source: Public Record Report a problem
    6/2/2016Listed for sale$490,000+113%$236/sqft
    Source: Keller Williams RE-Tem Valley #SW16118271 Report a problem
    9/10/1996Sold$230,000$111/sqft
    Source: Public Record Report a problem

    Public tax history

    YearProperty taxesTax assessment
    2026-- $713,926 +2%
    2025$8,174 +1.6%$699,929 +2%
    2024$8,049 +0.9%$686,206 +2%
    2023$7,977 +2.2%$672,752 +2%
    2022$7,804 +2.1%$659,562 +2%
    2021$7,643 +1.1%$646,630 +1%
    2020$7,560 +33%$640,000 +36.7%
    2019$5,683 +2%$468,180 +2%
    2018$5,570 +1.9%$459,000 +2%
    2017$5,469 $450,000 +42.2%
    2016$5,469 +40.2%$316,416 +1.5%
    2015$3,900 +3.2%$311,664 +2%
    2014$3,781 $305,561 +0.5%
    2013-- $304,182 +2%
    2012-- $298,218 +2%
    2011-- $292,372 +0.8%
    2010-- $290,189 -0.2%
    2009-- $290,880 +2%
    2008-- $285,178 +2%
    2007-- $279,588 +2%
    2006-- $274,107 +2%
    2005-- $268,734 +3.9%
    2003-- $258,639 +2%
    2002-- $253,569 +2%
    2001$3,217 -0.3%$248,598 +2%
    2000$3,226 $243,725
    Find assessor info on the county website

    Neighborhood: 92591

    Nearby schools

    GreatSchools rating
    Schools provided by the listing agent
    • Elementary: Rancho
    • Middle: Margarita
    • High: Temecula Valley

    Source: CRMLS. This data may not be complete. We recommend contacting the local school district to confirm school assignments for this home.

    Get a cash offer in 3 minutes
    Find out how much your home could sell for in as little as 3 minutes with a no-obligation cash offer.
    Estimated market value
    $1,025,800
    Get a cash offer in 3 minutes
    Find out how much your home could sell for in as little as 3 minutes with a no-obligation cash offer.
    Estimated market value
    $1,025,800