Skip main navigation
For sale
  • Listed by: REDFIN • Miguel Diaz • 877-973-3346
    $399,000

    31236 Old City Creek Rd, Running Springs, CA 92382

    2beds
    891sqft
    : 
    $2,639/mo
    Get pre-qualified
    Single Family Residence
    Built in 1977
    0.53 Acres Lot
    $388,800 Zestimate®
    $448/sqft
    $-- HOA

    What's special

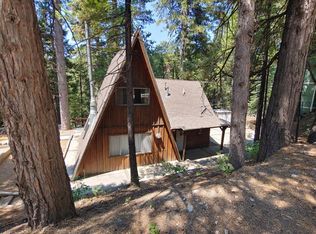
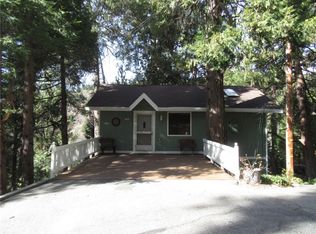
    Welcome to your own private mountain retreat! Situated on a generous half-acre lot, this beautifully maintained home offers a rare combination of privacy, convenience, and natural beauty. Surrounded by mature trees, you'll feel tucked away in a peaceful forest while being just minutes from all that Running Springs has to offer. Step outside and unwind beside the tranquil pond, complete with colorful fish, where the soothing sounds of cascading water and rustling trees create the perfect setting for morning coffee or relaxing evenings. The fully fenced yard provides plenty of space for pets to roam, while two storage sheds offer ample room for gardening equipment, outdoor gear, and all your mountain toys. The property also features two separate driveways with abundant parking for guests, RVs, boats, or multiple vehicles. Fresh interior and exterior paint give the home a crisp, updated feel, and it's offered furnished, making it truly move-in ready. Perfectly located in the heart of Running Springs, you'll enjoy easy access to local coffee shops, grocery stores, restaurants, and year-round recreation. Whether you're heading to nearby ski resorts in the winter or exploring hiking trails and mountain adventures in the warmer months, everything you need is just moments away. This is more than a home—it's a peaceful mountain sanctuary where every day feels like a getaway, offering the ideal blend of forest serenity and everyday convenience.
    13 days
    |
    439
    |
    47
    |

    Likely to sell faster than

    Zillow last checked:

    Listing updated:

    Listed by:

    Miguel Diaz DRE #02103663 877-973-3346,

    REDFIN

    Source: CRMLS,MLS#: OC26171828MLS LogoOriginating MLS: California Regional MLS

      Facts & features

      Interior

      Bedrooms & bathrooms
      • Bedrooms: 2
      • Bathrooms: 2
      • Full bathrooms: 2
      • Main level bathrooms: 2
      • Main level bedrooms: 2
      Rooms
      • Room types: Bonus Room, Bedroom, Den, Kitchen, Laundry, Living Room, Primary Bathroom, Primary Bedroom, Other
      Primary bedroom
      • Features: Main Level Primary
      Bedroom
      • Features: All Bedrooms Down
      Bedroom
      • Features: Bedroom on Main Level
      Bathroom
      • Features: Bathtub, Full Bath on Main Level, Low Flow Plumbing Fixtures, Separate Shower, Tub Shower, Walk-In Shower
      Kitchen
      • Features: Kitchen Island, Kitchen/Family Room Combo, Remodeled, Tile Counters, Updated Kitchen
      Other
      • Features: Walk-In Closet(s)
      Heating
      • Central, Natural Gas
      Cooling
      • None
      Appliances
      • Included: Convection Oven, Gas Oven, Gas Range, Microwave, Refrigerator, Tankless Water Heater, Dryer, Washer
      • Laundry: Gas Dryer Hookup, Inside, Laundry Closet
      Features
      • Breakfast Area, Block Walls, Crown Molding, Living Room Deck Attached, Open Floorplan, Pantry, Recessed Lighting, Storage, Tile Counters, Bar, All Bedrooms Down, Bedroom on Main Level, Instant Hot Water, Main Level Primary, Walk-In Closet(s)
      • Flooring: Laminate, Tile
      • Has fireplace: Yes
      • Fireplace features: Gas, Kitchen, Living Room, Raised Hearth, Wood Burning
      • Common walls with other units/homes: No Common Walls
      Interior area
      • Total interior livable area: 891 sqft

      Property

      Parking
      • Total spaces: 5
      • Parking features: Asphalt, Concrete, Driveway, Driveway Up Slope From Street, Guest, Off Street, Other, Oversized, Paved, Private, Uncovered
      • Uncovered spaces: 5
      Features
      • Levels: One
      • Stories: 1
      • Entry location: 1
      • Patio & porch: Deck
      • Pool features: None
      • Spa features: None
      • Fencing: Chain Link,Fair Condition,Wood
      • Has view: Yes
      • View description: Hills, Neighborhood, Pond, Rocks, Trees/Woods, Water
      • Has water view: Yes
      • Water view: Pond,Water
      Lot
      • Size: 0.53 Acres
      • Features: Back Yard, Front Yard
      Details
      • Parcel number: 0296041470000
      • Special conditions: Standard
      • Horse amenities: Riding Trail

      Construction

      Type & style
      • Home type: SingleFamily
      • Property subtype: Single Family Residence
      Materials
      • Copper Plumbing
      • Roof: Asbestos Shingle,Shingle
      Condition
      • New construction: No
      • Year built: 1977

      Utilities & green energy

      • Sewer: Public Sewer
      • Water: Public

      Community & HOA

      Community
      • Features: Biking, Fishing, Hiking, Horse Trails, Lake, Mountainous, Near National Forest, Park, Preserve/Public Land, Rural, Ravine, Water Sports
      • Subdivision: Running Springs (Rusg)
      Location
      • Region: Running Springs

      Financial & listing details

      • Price per square foot: $448/sqft
      • Tax assessed value: $433,500
      • Annual tax amount: $5,197
      • Date on market: 8/6/2026
      • Cumulative days on market: 13 days
      • Listing terms: Cash,Conventional
      • Inclusions: Fridge, Washer, Dryer, Stove, Cabinets, Storage Shelves, Specific Plants, Lighting Fixtures, Ceiling Fans, Built In Appliances, Window & Door Screens, Window Coverings, Water Features, Attached Floor Coverings
      • Road surface type: Paved

        Estimated market value

        $388,800

        $369,000 - $408,000

        $2,053/mo

        Price history

        DateEventPrice
        8/7/2026Listed for sale$399,000-6.1%$448/sqft
        Source: CRMLS #OC26171828 Report a problem
        9/5/2023Sold$425,000+6.5%$477/sqft
        Source: CRMLS #CV23137303 Report a problem
        8/17/2023Pending sale$399,000$448/sqft
        Source: CRMLS #CV23137303 Report a problem
        7/27/2023Listed for sale$399,000+40%$448/sqft
        Source: CRMLS #CV23137303 Report a problem
        8/7/2020Sold$285,000+11.8%$320/sqft
        Source: Mountain Resort Communities AOR #RW2201021 Report a problem
        7/6/2020Pending sale$255,000$286/sqft
        Source: Coldwell Banker Sky Ridge #2201021 Report a problem
        7/4/2020Listed for sale$255,000+50.9%$286/sqft
        Source: Coldwell Banker Sky Ridge #2201021 Report a problem
        10/7/2003Sold$169,000+125.3%$190/sqft
        Source: Public Record Report a problem
        12/31/1998Sold$75,000$84/sqft
        Source: Public Record Report a problem

        Public tax history

        YearProperty taxesTax assessment
        2025$5,197 -2.1%$433,500 +2%
        2024$5,307 +40.1%$425,000 +43.3%
        2023$3,788 +1.9%$296,514 +2%
        2022$3,716 +1.1%$290,700 +2%
        2021$3,676 +49.6%$285,000 +57.8%
        2020$2,458 +2.4%$180,586 +2%
        2019$2,399 +5.6%$177,045 +2%
        2018$2,272 +1.7%$173,573 +2%
        2017$2,233 $170,170 +2%
        2016$2,233 +3%$166,833 +1.5%
        2015$2,169 +1%$164,327 +2%
        2014$2,147 $161,108 +0.5%
        2013-- $160,380 +2%
        2012-- $157,235 +2%
        2011-- $154,152 +22.2%
        2010-- $126,100 -13%
        2009-- $145,000 -20.7%
        2008-- $182,930 +2%
        2007-- $179,344 +2%
        2006-- $175,828 +2%
        2005-- $172,380 +2%
        2004-- $169,000 +108.2%
        2003-- $81,181 +2%
        2002-- $79,590 +2%
        2001-- $78,030 +2%
        2000-- $76,500
        Find assessor info on the county website

        Monthly payment

        Est. payment

        Payment breakdown

        Explore the cost of this home by adjusting the details. Changes won't be saved.
        All calculations are estimates and provided by Zillow, Inc. for informational purposes only. Actual amounts may vary.
        HOA fees may include property taxes on listings classified as Co-Ops. Contact the listing agent and/or owner for fee details.
        See how much you could borrow to make a competitive offer.

        Climate risks

        Neighborhood: 92382

        Getting around

        24 / 100
        Car-Dependent
        5 / 100
        Somewhat Bikeable

        Nearby schools

        GreatSchools rating
        Schools provided by the listing agent
        • High: Rim Of The World

        Source: CRMLS. This data may not be complete. We recommend contacting the local school district to confirm school assignments for this home.

        A local agent can set up tours, give advice and negotiate with sellers.

        Browse local experts

        Similar homes

            • Local buyer's agents are ready to help