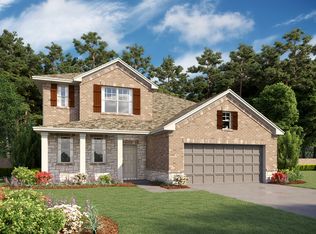
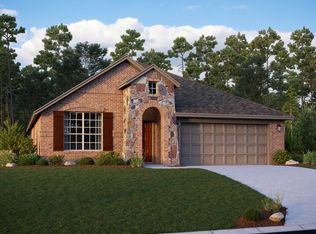
This Edison floorplan is a stunning 3 Bedroom, 2 bath home with a 2-Car Garage. The Open Kitchen comes with 42in Barnett Duraform Shaker Style Linen Cabinets, Carrara Morro Quartz Counter tops, Designer Emser Craft 3x12 Subway Tile Backsplash, Stainless-Steel Farmhouse Sink, high ceilings, Shaw Engineered 3.25in wood floor throughout. 8 foot doors throughout. Family room that opens to kitchen, & spacious secondary bedrooms. Private primary retreat with dual vanities & large shower/soaking tub with Huge primary closet. 16 Seer HVAC. Relaxing backyard with covered patio perfect for entertaining.
This property is not currently displayed as for sale or rent on Zillow. This may be different from what's on other websites or public sources.