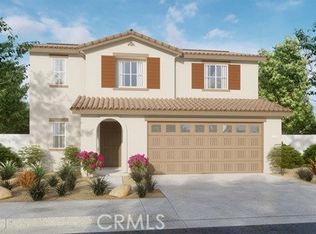
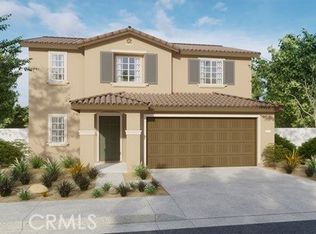
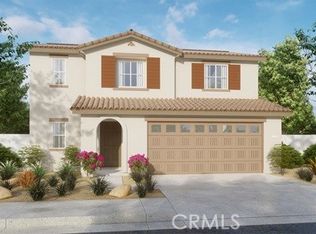
This 1,352 square foot single-story home has a Spanish exterior facade. The floor plan features each bedroom in its own private area of the home. The primary bedroom has a walk-in closet and dual sinks in the ensuite bath. The island kitchen has a walk-in pantry, granite countertops, and built-in stainless steel appliances. This home has Smoke (Gray) shaker-style cabinetry and the buyer still has time to select the flooring. There is Smart Home technology throughout, solar mandatory, and an attached 2-car garage pre-plumbed for an electric car. The home is anticipated to be ready for move-in late-August 2026.
Sold for $542,195
Zillow last checked:
Listing updated:
Bought with:
Cindy Chen, DRE #02102572
A + Realty & Mortgage
Source: CRMLS,MLS#: SW26125932 Originating MLS: California Regional MLS
Originating MLS: California Regional MLSPrice history
| Date | Event | Price |
|---|---|---|
| 9/2/2026 | Listing removed | $3,200$2/sqft |
Source: Zillow Rentals Report a problem | ||
| 8/8/2026 | Listed for rent | $3,200$2/sqft |
Source: Zillow Rentals Report a problem | ||
| 8/7/2026 | Sold | $542,195+0.4%$401/sqft |
Source:  CRMLS #SW26125932 Report a problem CRMLS #SW26125932 Report a problem | ||
| 6/30/2026 | Pending sale | $539,990$399/sqft |
Source: CRMLS #SW26125932 Report a problem | ||
| 6/23/2026 | Price change | $539,990-1.8%$399/sqft |
Source: CRMLS #SW26125932 Report a problem | ||
| 6/23/2026 | Price change | $549,990-1.8%$407/sqft |
Source:  DR Horton Report a problem DR Horton Report a problem | ||
| 6/9/2026 | Listed for sale | $559,990$414/sqft |
Source: CRMLS #SW26125932 Report a problem | ||

Get a cash offer in 3 minutes
Find out how much your home could sell for in as little as 3 minutes with a no-obligation cash offer.
Estimated market value
$527,400
