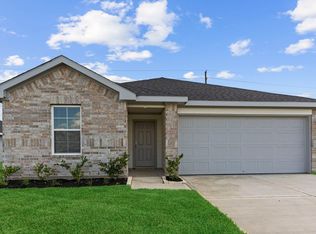
Welcome to this beautiful 4-bedroom, 2-bath home nestled in the highly sought-after Tamarron community of Fulshear. Designed with modern living in mind, this home features an open-concept layout filled with natural light, creating a warm and inviting atmosphere throughout. The spacious kitchen offers granite countertops, stainless steel appliances, abundant cabinetry, and a large island that flows seamlessly into the dining and family rooms. The private primary suite provides a relaxing retreat with dual vanities, a walk-in shower, and a generous walk-in closet. Step outside to enjoy the covered patio and fully fenced backyard, perfect for entertaining or unwinding after a long day. Residents enjoy resort-style amenities including pools, splash pads, fitness centers, lakes, trails, parks, playgrounds, and sports fields. Conveniently located near shopping, dining, I-10, Grand Parkway, and top-rated Lamar CISD schools.
For sale
Price cut: $16K (8/5)
$299,000
31238 Yatesbury Ln, Fulshear, TX 77441
4beds
1,720sqft
Single Family Residence
Built in 2024
5,675 Square Feet Lot
$292,200 Zestimate®
$174/sqft
$108/mo HOA
What's special
- 34 days
- 119
- 7
Zillow last checked:
Listing updated:
Listed by:
Nicole Quintero TREC #0659074 832-767-8033,
Realty Of America, LLC
Source: HAR,MLS#: 95994235
Facts & features
Interior
Bedrooms & bathrooms
- Bedrooms: 4
- Bathrooms: 2
- Full bathrooms: 2
Primary bedroom
- Level: First
- Area: 195
- Dimensions: 15x13
Bedroom
- Level: First
- Area: 110
- Dimensions: 11x10
Bedroom
- Level: First
- Area: 100
- Dimensions: 10x10
Bedroom
- Level: First
- Area: 110
- Dimensions: 11x10
Dining room
- Level: First
- Area: 182
- Dimensions: 13x14
Kitchen
- Level: First
- Area: 240
- Dimensions: 15x16
Living room
- Level: First
- Area: 210
- Dimensions: 14x15
Heating
- Electric
Cooling
- Electric
Appliances
- Included: Disposal, Trash Compactor, Microwave, Dishwasher
Features
- All Bedrooms Down
- Flooring: Brick, Vinyl
Interior area
- Total structure area: 1,720
- Total interior livable area: 1,720 sqft
Property
Parking
- Total spaces: 2
- Parking features: Attached
- Attached garage spaces: 2
Features
- Stories: 1
Lot
- Size: 5,675 Square Feet
- Features: Subdivided, 0 Up To 1/4 Acre
Details
- Parcel number: 7899080010010901
Construction
Type & style
- Home type: SingleFamily
- Architectural style: Traditional
- Property subtype: Single Family Residence
Materials
- Brick
- Foundation: Slab
- Roof: Composition
Condition
- New construction: No
- Year built: 2024
Utilities & green energy
- Water: Water District
Green energy
- Green verification: ENERGY STAR Certified Homes
Community & HOA
Community
- Subdivision: Tamarron West Sec 8
HOA
- Has HOA: Yes
- Amenities included: Clubhouse, Dog Park, Fitness Center, Jogging Path, Picnic Area, Playground, Pool, Splash Pad, Tennis Court(s)
- HOA fee: $1,300 annually
Location
- Region: Fulshear
Financial & listing details
- Price per square foot: $174/sqft
- Tax assessed value: $316,616
- Annual tax amount: $8,978
- Date on market: 8/5/2026
Estimated market value
$292,200
$278,000 - $307,000
$2,203/mo
Price history
| Date | Event | Price |
|---|---|---|
| 8/5/2026 | Price change | $299,000-5.1%$174/sqft |
Source:  HAR #95994235 Report a problem HAR #95994235 Report a problem | ||
| 6/15/2026 | Listed for sale | $315,000+2.3%$183/sqft |
Source: HAR #45358245 Report a problem | ||
| 10/21/2024 | Listing removed | $307,990$179/sqft |
Source: HAR #75266244 Report a problem | ||
| 10/21/2024 | Pending sale | $307,990$179/sqft |
Source: HAR #75266244 Report a problem | ||
| 10/15/2024 | Price change | $307,990-3.1%$179/sqft |
Source: HAR #75266244 Report a problem | ||
| 10/7/2024 | Price change | $317,990-3%$185/sqft |
Source: HAR #75266244 Report a problem | ||
| 10/3/2024 | Price change | $327,990+3.5%$191/sqft |
Source:  DR Horton Report a problem DR Horton Report a problem | ||
| 10/1/2024 | Price change | $316,990-1.6%$184/sqft |
Source: HAR #75266244 Report a problem | ||
| 9/30/2024 | Listed for sale | $321,990$187/sqft |
Source: HAR #75266244 Report a problem | ||
| 9/9/2024 | Pending sale | $321,990$187/sqft |
Source: HAR #75266244 Report a problem | ||
| 9/3/2024 | Price change | $321,990-1.5%$187/sqft |
Source: HAR #75266244 Report a problem | ||
| 8/25/2024 | Listed for sale | $326,990$190/sqft |
Source: HAR #75266244 Report a problem | ||
Public tax history
| Year | Property taxes | Tax assessment |
|---|---|---|
| 2025 | $1,504 +125.5% | $316,616 +691.5% |
| 2024 | $667 | $40,000 |
Find assessor info on the county website
Monthly payment
Est. payment
Payment breakdown
Explore the cost of this home by adjusting the details. Changes won't be saved.Climate risks
Neighborhood: 77441
Nearby schools
Schools provided by the listing agent
- Elementary: James & Marinella Haygood Elementary
- Middle: Leaman Junior High School
- High: Fulshear High School
Source: HAR. This data may not be complete. We recommend contacting the local school district to confirm school assignments for this home.