Classic Comfort and Modern Updates in this three bedroom / two bath Land Park home! This property features a host of improvements, upgrades and designer touches. Spacious entry, over-sized living room, many windows and fireplace. Kitchen / dining combination is crowned by beautiful coffered ceilings. The remodeled kitchen stands out with new flush frame cabinets, luxurious Quartzite counters, a Wolf dual fuel range, SubZero refrigerator, built-in coffee maker, speed oven, microwave, dishwasher, and a spacious island with breakfast bar including a pop-up countertop charging station for modern living. Hall bath, with custom penny and epoxy flooring, a Kohler vanity, double sinks, elegant Quartzite counters. The primary bedroom features a glass door that opens to the backyard, walk-in closet, and the primary bath dazzles with octagon and large subway tiles on the floors and shower area, Kohler vanity with double sinks, and Quartzite counters for a refined touch. Discover thoughtful details, such as a hidden laundry area concealed behind custom bookcases in the kitchen, a hallway desk niche perfect for remote work, and custom light fixtures that add a stylish glow throughout. This gem seamlessly blends sophisticated design with welcoming warmth offering the perfect setting.
Closed
Tax assessed value
$1,100,000
3124 17th St, Sacramento, CA 95818
3beds
1,781sqft
Single Family Residence
Built in 1938
6,534 Square Feet Lot
$1,093,900 Zestimate®
$618/sqft
$3,265 Estimated rent
Home value
$1,093,900
$985,000 - $1.21M
$3,265/mo
Zestimate® history
Owner options
List your home for rent
$3,265/mo
Rent Zestimate®
Find your next renter with Zillow Rental Manager. Plus, with online applications, you can quickly screen prospective tenants – for free.
$3,265/mo
Rent Zestimate®
Refinance and save
$7,465/mo
Est. payment
Refinancing to a lower rate could help reduce your monthly payments and save thousands over the life of the loan.
$7,465/mo
Est. payment
Explore your selling options
Work with a Zillow partner agent
Leverage their expertise and Zillow's premium Showcase listings to get your home seen by more buyers.
Get startedList with your own agent
Get your home in front of millions of buyers by listing it on Zillow.
Learn how to do itSell it yourself
Take full control of how buyers see your home on Zillow by listing For Sale by Owner (FSBO).
List your homeWhat's special
Subzero refrigeratorHallway desk nichePop-up countertop charging stationBuilt-in coffee makerMany windowsCustom light fixturesLuxurious quartzite counters
Zillow last checked:
Listing updated:
Listed by:
Sue Olson DRE #00784986 916-601-8834,
Coldwell Banker Realty
Bought with:
Jasmine Gosney, DRE #01869782
Allison James Estates & Homes
Source: MetroList Services of CA,MLS#: 225098571Originating MLS: MetroList Services, Inc.
Facts & features
Interior
Bedrooms & bathrooms
- Bedrooms: 3
- Bathrooms: 2
- Full bathrooms: 2
Rooms
- Room types: Bathroom, Kitchen, Laundry, Living Room
Primary bedroom
- Features: Ground Floor, Walk-In Closet, Outside Access
Primary bathroom
- Features: Shower Stall(s), Double Vanity, Tile, Quartz
Dining room
- Features: Formal Area
Kitchen
- Features: Quartz Counter, Kitchen Island
Heating
- Central
Cooling
- Central Air
Appliances
- Included: Built-In Gas Range, Range Hood, Dishwasher, Disposal, Microwave, Dual Fuel
- Laundry: Laundry Room, Sink, Inside
Features
- Flooring: Laminate, Wood
- Number of fireplaces: 1
- Fireplace features: Living Room
Interior area
- Total structure area: 0
- Total interior livable area: 1,781 sqft
Property
Parking
- Total spaces: 2
- Parking features: Garage Faces Front
- Garage spaces: 2
Features
- Fencing: Wood
Lot
- Size: 6,534 Square Feet
- Features: Auto Sprinkler F&R, Landscape Front
- Topography: Trees Few,Trees Few
Details
- Parcel number: 01202530040000
- Zoning: R-1
- Special conditions: Standard
Construction
Type & style
- Home type: SingleFamily
- Architectural style: Traditional
- Property subtype: Single Family Residence
Materials
- Brick, Stucco, Frame
- Foundation: Raised
- Roof: Composition
Condition
- Year built: 1938
Utilities & green energy
- Electric: 220 Volts
- Water: Meter on Site, Meter Required, Public
- Utilities for property: Natural Gas Connected, Sewer In & Connected
Community & HOA
Location
- Region: Sacramento
Financial & listing details
- Price per square foot: $618/sqft
- Tax assessed value: $1,100,000
- Price range: $1.1M - $1.1M
- Date on market: 9/20/2026
- Road surface type: Paved
Price history
| Date | Event | Price |
|---|---|---|
| 9/10/2025 | Sold | $1,100,000-3.3%$618/sqft |
Source: MetroList Services of CA #225098571 Report a problem | ||
| 8/21/2025 | Pending sale | $1,137,000$638/sqft |
Source: MetroList Services of CA #225098571 Report a problem | ||
| 7/31/2025 | Listed for sale | $1,137,000+468.5%$638/sqft |
Source: MetroList Services of CA #225098571 Report a problem | ||
| 5/21/2024 | Sold | $200,000$112/sqft |
Source: Public Record Report a problem | ||
Public tax history
| Year | Property taxes | Tax assessment |
|---|---|---|
| 2026 | -- | $1,100,000 +82.8% |
| 2025 | $7,274 +433.3% | $601,800 +550% |
| 2024 | $1,364 +2.4% | $92,588 +2% |
| 2023 | $1,332 +1.9% | $90,774 +2% |
| 2022 | $1,308 +4.3% | $88,995 +2% |
| 2021 | $1,254 -0.1% | $87,251 +1% |
| 2020 | $1,255 +2.1% | $86,357 +2% |
| 2019 | $1,230 +2.6% | $84,664 +2% |
| 2018 | $1,198 +1.4% | $83,004 +2% |
| 2017 | $1,181 +6.1% | $81,377 +2% |
| 2016 | $1,113 +5.4% | $79,782 +1.5% |
| 2015 | $1,056 | $78,585 +2% |
| 2014 | $1,056 | $77,060 +0.5% |
| 2013 | -- | $76,713 +2% |
| 2012 | -- | $75,210 +2% |
| 2011 | -- | $73,736 +0.8% |
| 2010 | -- | $73,186 +1.8% |
| 2008 | -- | $71,923 +2% |
| 2007 | -- | $70,513 +2% |
| 2006 | -- | $69,132 +2% |
| 2005 | -- | $67,778 +2% |
| 2004 | -- | $66,450 +1.9% |
| 2003 | -- | $65,233 +2% |
| 2002 | -- | $63,955 +2% |
| 2001 | -- | $62,702 +2% |
| 2000 | -- | $61,474 |
Find assessor info on the county website
Neighborhood: Land Park
Nearby homes
- $1,486,7005 bd3 ba3k sqft3140 17th St, Sacramento, CA 95818Off Market
- $711,9002 bd1 ba1.4k sqft3116 17th St, Sacramento, CA 95818Off Market
- $834,0003 bd1 ba1.5k sqft3132 17th St, Sacramento, CA 95818Off Market
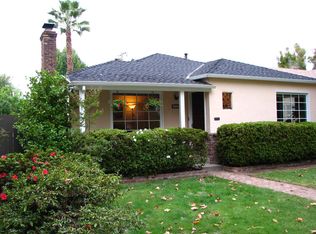
- $1,042,1004 bd2 ba2.3k sqft3108 17th St, Sacramento, CA 95818Off Market
- $939,5003 bd2 ba1.9k sqft3125 16th St, Sacramento, CA 95818Off Market
- $981,5003 bd2 ba1.9k sqft3117 16th St, Sacramento, CA 95818Off Market
- $1,024,1003 bd2 ba1.8k sqft3133 16th St, Sacramento, CA 95818Off Market
- $1,459,3004 bd3 ba2.5k sqft3148 17th St, Sacramento, CA 95818Off Market
Nearby schools
GreatSchools rating
- 10/10Crocker/Riverside Elementary SchoolGrades: K-6Distance: 0.5 mi
- 4/10California Middle SchoolGrades: 7-8Distance: 0.2 mi
- 6/10C. K. McClatchy High SchoolGrades: 9-12Distance: 0.4 mi
Get a cash offer in 3 minutes
Find out how much your home could sell for in as little as 3 minutes with a no-obligation cash offer.
Estimated market value
$1,093,900
Get a cash offer in 3 minutes
Find out how much your home could sell for in as little as 3 minutes with a no-obligation cash offer.
Estimated market value
$1,093,900
