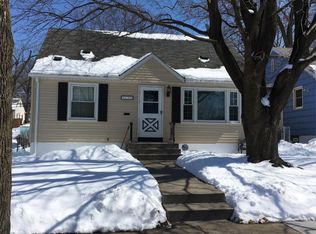
Coming Saturday August 17th!! Welcome to your dream home in Robbinsdale! This beautifully remodeled rambler on a spacious double lot that features 3 bedrooms, 2 bathrooms, and high-end finishes throughout. The centerpiece of this home is the stunning kitchen, which has undergone a $60,000+ renovation with elegance and functionality in mind. Enjoy cooking and entertaining in style with top-of-the-line appliances, custom cabinetry, and a sleek design that is both modern and inviting. The main level bathroom has also been thoughtfully remodeled, offering contemporary fixtures and a spa-like atmosphere. The lower level features a chic 3/4 bathroom that complements the home's sophisticated design. The addition off the kitchen provides a versatile space that could serve as a dining area, playroom, or additional living space to suit your needs. Step outside to find a park directly across the street, complete with ball fields, playgrounds, and a splash pad—perfect for family fun and outdoor activities. This property is also close to Robbinsdale DT (Birdtown) shops, restaurants, parks, bike & running trails, Crystal Lake fishing pier, playground, baseball fields, walking paths, and more. Don't miss the opportunity to make this exquisite property your new home!
Closed
$380,000
3124 Abbott Ave N, Robbinsdale, MN 55422
3beds
2,510sqft
Single Family
Built in 1948
10,454.4 Square Feet Lot
$398,200 Zestimate®
$151/sqft
$2,866 Estimated rent
Home value
$398,200
$378,000 - $418,000
$2,866/mo
Zestimate® history
Owner options
List your home for rent
$2,866/mo
Rent Zestimate®
Find your next renter with Zillow Rental Manager. Plus, with online applications, you can quickly screen prospective tenants – for free.
$2,866/mo
Rent Zestimate®
Refinance and save
$2,387/mo
Est. payment
Refinancing to a lower rate could help reduce your monthly payments and save thousands over the life of the loan.
$2,387/mo
Est. payment
Explore your selling options
Work with a Zillow partner agent
Leverage their expertise and Zillow's premium Showcase listings to get your home seen by more buyers.
Get startedList with your own agent
Get your home in front of millions of buyers by listing it on Zillow.
Learn how to do itSell it yourself
Take full control of how buyers see your home on Zillow by listing For Sale by Owner (FSBO).
List your homeWhat's special
Zillow last checked:
Listing updated:
Listed by:
Derek Eley 612-223-2527,
Mitchell Realty LLC,
Michael Mitchell 612-296-5483
Bought with:
Nicholas Host
Real Broker, LLC
Source: NorthstarMLS as distributed by MLS GRID,MLS#: 6584429
Facts & features
Interior
Bedrooms & bathrooms
- Bedrooms: 3
- Bathrooms: 2
- Full bathrooms: 1
- 3/4 bathrooms: 1
Bedroom
- Level: Main
- Area: 168 Square Feet
- Dimensions: 14x12
Bedroom 2
- Level: Main
- Area: 140 Square Feet
- Dimensions: 14x10
Bedroom 3
- Level: Basement
- Area: 108 Square Feet
- Dimensions: 12x9
Bathroom
- Level: Main
- Area: 80 Square Feet
- Dimensions: 10x8
Bathroom
- Level: Basement
- Area: 72 Square Feet
- Dimensions: 9x8
Deck
- Level: Main
- Area: 320 Square Feet
- Dimensions: 20x16
Family room
- Level: Basement
- Area: 234 Square Feet
- Dimensions: 18x13
Other
- Level: Main
- Area: 180 Square Feet
- Dimensions: 15x12
Kitchen
- Level: Main
- Area: 255 Square Feet
- Dimensions: 17x15
Living room
- Level: Main
- Area: 280 Square Feet
- Dimensions: 20x14
Heating
- Baseboard
Cooling
- Window Unit(s)
Appliances
- Included: Disposal, Dryer, Exhaust Fan, Microwave, Range, Refrigerator, Stainless Steel Appliance(s), Washer, Wine Cooler
- Laundry: In Basement, Sink
Features
- Basement: Block,Drain Tiled,Egress Window(s),Finished,Full
- Has fireplace: No
Interior area
- Total structure area: 2,510
- Total interior livable area: 2,510 sqft
- Finished area above ground: 1,310
- Finished area below ground: 687
Property
Parking
- Total spaces: 2
- Parking features: Detached Garage, Asphalt
- Garage spaces: 2
- Details: Garage Dimensions (20x20)
Accessibility
- Accessibility features: None
Features
- Levels: One
- Stories: 1
- Patio & porch: Deck
- Fencing: Partial,Privacy,Wood
Lot
- Size: 10,454 sqft
- Dimensions: 128 x 80
- Features: Corner Lot, Tree Coverage - Medium
Details
- Foundation area: 1200
- Parcel number: 0802924310139
- Zoning description: Residential-Single Family
Construction
Type & style
- Home type: SingleFamily
- Property subtype: Single Family
Materials
- Block, Brick, Concrete, Frame
- Roof: Age Over 8 Years,Architectural Shingle,Asphalt,Pitched
Condition
- New construction: No
- Year built: 1948
Utilities & green energy
- Gas: Natural Gas
- Sewer: City Sewer/Connected
- Water: City Water/Connected
Community & neighborhood
Location
- Region: Robbinsdale
- Subdivision: Mcnair Manor 2nd Unit Robbinsdale
HOA & financial
HOA
- Has HOA: No
Price history
| Date | Event | Price |
|---|---|---|
| 10/7/2024 | Sold | $380,000+1.3%$151/sqft |
Source:  NorthstarMLS as distributed by MLS GRID #6584429 Report a problem NorthstarMLS as distributed by MLS GRID #6584429 Report a problem | ||
| 8/28/2024 | Pending sale | $375,000$149/sqft |
Source: NorthstarMLS as distributed by MLS GRID #6584429 Report a problem | ||
| 8/17/2024 | Listed for sale | $375,000+175.7%$149/sqft |
Source: NorthstarMLS as distributed by MLS GRID #6584429 Report a problem | ||
| 12/19/2014 | Sold | $136,000+4.7%$54/sqft |
Source:  Lake Superior Area Realtors as distributed by MLS GRID #2146566 Report a problem Lake Superior Area Realtors as distributed by MLS GRID #2146566 Report a problem | ||
| 10/20/2014 | Pending sale | $129,900$52/sqft |
Source: Edina Realty, Inc., a Berkshire Hathaway affiliate #4453435 Report a problem | ||
| 10/10/2014 | Price change | $129,900-7.1%$52/sqft |
Source: Edina Realty, Inc., a Berkshire Hathaway affiliate #4453435 Report a problem | ||
| 9/30/2014 | Listed for sale | $139,900$56/sqft |
Source: Edina Realty, Inc. #4453435 Report a problem | ||
Public tax history
| Year | Property taxes | Tax assessment |
|---|---|---|
| 2025 | $4,531 +9.4% | $312,100 -2% |
| 2024 | $4,143 +3.8% | $318,400 +3.4% |
| 2023 | $3,993 +16.3% | $307,800 +3.3% |
| 2022 | $3,433 +8.5% | $298,000 +20.6% |
| 2021 | $3,164 +10.2% | $247,000 +8.8% |
| 2020 | $2,873 -9.2% | $227,000 +9.1% |
| 2019 | $3,164 +10.2% | $208,000 +17.5% |
| 2018 | $2,873 +21.6% | $177,000 +12% |
| 2017 | $2,363 +5.6% | $158,000 +12.9% |
| 2016 | $2,237 +9.1% | $140,000 -2.1% |
| 2015 | $2,050 -15.6% | $143,000 -4% |
| 2014 | $2,428 -17.7% | $149,000 -10.2% |
| 2013 | $2,950 +0.9% | $166,000 -3.5% |
| 2012 | $2,924 +2.3% | $172,000 -2.8% |
| 2011 | $2,857 +5.6% | $177,000 -3.8% |
| 2010 | $2,706 +0.9% | $184,000 -3.7% |
| 2009 | $2,683 +7.2% | $191,000 +2.4% |
| 2006 | $2,502 +12.1% | $186,600 +15% |
| 2005 | $2,232 +4.1% | $162,300 +14.9% |
| 2004 | $2,144 +11.2% | $141,200 +12% |
| 2002 | $1,928 -47.8% | $126,100 |
| 2001 | $3,690 | -- |
Find assessor info on the county website
Neighborhood: 55422
Nearby schools
GreatSchools rating
- 3/10Noble Elementary SchoolGrades: PK-5Distance: 1 mi
- 2/10Sandburg Middle SchoolGrades: 6-8Distance: 2.2 mi
- 7/10Robbinsdale Armstrong Senior High SchoolGrades: 9-12Distance: 4.7 mi
Get a cash offer in 3 minutes
Find out how much your home could sell for in as little as 3 minutes with a no-obligation cash offer.
Estimated market value
$398,200
Get a cash offer in 3 minutes
Find out how much your home could sell for in as little as 3 minutes with a no-obligation cash offer.
Estimated market value
$398,200
- Minnesota
- Hennepin County
- Robbinsdale
- 55422
- 3124 Abbott Ave N
Nearby cities
Nearby zip codes
Other Robbinsdale Topics
