Blackstone a 990-acre community offering resort-style luxury living at its finest. 3124 Aldridge Way, tucked away on a serene gated street in highly coveted Blackstone, boasts impeccable upgrades and thoughtfully designed floor plan ideal for today's lifestyle. Step inside, discover the allure of hardwood flooring and a two-sided floor-to-ceiling fireplace that adds a touch of elegance to everyday. An entertainer dream the spacious great room opens to the Chef's kitchen and an abundance of windows offers views of the lush pool sized yard. Revel the culinary delights prepared in this gourmet haven, complete with oversized quartz island, shaker furniture-grade cabinetry, and top-of-the-line Monogram appliances along with a massive walk-in panty. Retreat to the luxurious primary suite, featuring spa-inspired bath and dual closets for the ultimate indulgence. With a large bonus and a full bed and bath on the main this beauty is Multi-Gen perfect. Outside to your private oasis awaits custom stamped concrete patio sets the stage for gatherings, complemented by an outdoor kitchen, bar, and cozy gas fire pit. A short walk to the Blackstone clubhouse, with swimming pools, fitness center, and more. Don't miss the opportunity to make this dream home yours!
Closed
$1,060,000
3124 Aldridge Way, El Dorado Hills, CA 95762
5beds
3,458sqft
Single Family Residence
Built in 2013
6,534 Square Feet Lot
$1,046,300 Zestimate®
$307/sqft
$4,522 Estimated rent
Home value
$1,046,300
$994,000 - $1.10M
$4,522/mo
Zestimate® history
Owner options
List your home for rent
$4,522/mo
Rent Zestimate®
Find your next renter with Zillow Rental Manager. Plus, with online applications, you can quickly screen prospective tenants – for free.
$4,522/mo
Rent Zestimate®
Refinance and save
$6,803/mo
Est. payment
Refinancing to a lower rate could help reduce your monthly payments and save thousands over the life of the loan.
$6,803/mo
Est. payment
Explore your selling options
Work with a Zillow partner agent
Leverage their expertise and Zillow's premium Showcase listings to get your home seen by more buyers.
Get startedList with your own agent
Get your home in front of millions of buyers by listing it on Zillow.
Learn how to do itSell it yourself
Take full control of how buyers see your home on Zillow by listing For Sale by Owner (FSBO).
List your homeWhat's special
Swimming poolsOversized quartz islandOutdoor kitchenCozy gas fire pitThoughtfully designed floor planDual closetsHardwood flooring
Zillow last checked:
Listing updated:
Listed by:
Mela Fratarcangeli DRE #01396069 916-792-7362,
Onyx Real Estate,
Darya Ghomeshi DRE #01935449 916-337-3784,
Onyx Real Estate
Bought with:
Katie Beloberk, DRE #01949506
Compass
Source: MetroList Services of CA,MLS#: 224004699Originating MLS: MetroList Services, Inc.
Facts & features
Interior
Bedrooms & bathrooms
- Bedrooms: 5
- Bathrooms: 4
- Full bathrooms: 4
Rooms
- Room types: Master Bathroom, Master Bedroom, Bonus Room, Office, Dining Room, Possible Guest, Great Room, Kitchen, Laundry, Living Room
Primary bedroom
- Features: Sitting Area
Primary bathroom
- Features: Shower Stall(s), Double Vanity, Soaking Tub, Tub, Walk-In Closet(s), Quartz, Walk-In Closet 2+, Window
Dining room
- Features: Breakfast Nook, Formal Room, Bar, Space in Kitchen
Kitchen
- Features: Breakfast Area, Butlers Pantry, Pantry Closet, Quartz Counter, Slab Counter, Stone Counters, Island w/Sink
Heating
- Central, Fireplace Insert, Fireplace(s), Heat Pump, Zoned, Natural Gas, Other
Cooling
- Ceiling Fan(s), Central Air, Zoned, Other
Appliances
- Included: Free-Standing Refrigerator, Gas Cooktop, Built-In Gas Oven, Gas Water Heater, Dishwasher, Disposal, Microwave, Double Oven, Plumbed For Ice Maker
- Laundry: Laundry Room, Cabinets, Gas Dryer Hookup, Upper Level, Inside Room
Features
- Flooring: Carpet, Tile, Wood
- Number of fireplaces: 1
- Fireplace features: Dining Room, Double Sided, Stone, Family Room, Gas Log
Interior area
- Total interior livable area: 3,458 sqft
Property
Parking
- Total spaces: 5
- Parking features: 24'+ Deep Garage, Attached, Electric Vehicle Charging Station(s), Garage Door Opener, Garage Faces Front, Interior Access
- Attached garage spaces: 3
- Carport spaces: 2
Features
- Stories: 2
- Exterior features: Built-in Barbecue, Fire Pit
- Fencing: Back Yard,Fenced,Wood
Lot
- Size: 6,534 Square Feet
- Features: Auto Sprinkler F&R, Curb(s)/Gutter(s), Shape Regular, Landscape Back, Landscape Front, Low Maintenance
Details
- Parcel number: 118430034000
- Zoning description: VV_SP
- Special conditions: Standard
- Other equipment: Air Purifier, Audio/Video Prewired
Construction
Type & style
- Home type: SingleFamily
- Architectural style: Traditional
- Property subtype: Single Family Residence
Materials
- Ceiling Insulation, Stucco, Frame, Wall Insulation
- Foundation: Concrete, Slab
- Roof: Tile
Condition
- Year built: 2013
Details
- Builder name: Lennar
Utilities & green energy
- Sewer: In & Connected, Public Sewer
- Water: Meter on Site, Water District, Public
- Utilities for property: Cable Available, Cable Connected, Public, Solar, Underground Utilities, Internet Available, Natural Gas Connected
Green energy
- Energy generation: Solar
Community & HOA
Community
- Features: Gated
HOA
- Has HOA: Yes
- Amenities included: Barbecue, Playground, Pool, Clubhouse, Dog Park, Recreation Room, Recreation Facilities, Fitness Center, Gym, Park
- Services included: Security, Pool
- HOA fee: $150 monthly
Location
- Region: El Dorado Hills
Financial & listing details
- Price per square foot: $307/sqft
- Tax assessed value: $1,081,200
- Annual tax amount: $14,174
- Price range: $1.1M - $1.1M
- Date on market: 7/3/2025
- Road surface type: Asphalt, Paved
Price history
| Date | Event | Price |
|---|---|---|
| 4/16/2024 | Sold | $1,060,000-3.5%$307/sqft |
Source: MetroList Services of CA #224004699 Report a problem | ||
| 3/5/2024 | Pending sale | $1,099,000$318/sqft |
Source: MetroList Services of CA #224004699 Report a problem | ||
| 1/18/2024 | Listed for sale | $1,099,000-6.5%$318/sqft |
Source: MetroList Services of CA #224004699 Report a problem | ||
| 12/4/2023 | Listing removed | -- |
Source: MetroList Services of CA #223101072 Report a problem | ||
| 11/11/2023 | Price change | $1,175,000-1.1%$340/sqft |
Source: MetroList Services of CA #223101072 Report a problem | ||
| 10/17/2023 | Listed for sale | $1,188,000+67.3%$344/sqft |
Source: MetroList Services of CA #223101072 Report a problem | ||
| 8/5/2020 | Sold | $710,000-1.3%$205/sqft |
Source: MetroList Services of CA #20032704 Report a problem | ||
| 7/9/2020 | Pending sale | $719,000$208/sqft |
Source: NorCal Real Estate #20032704 Report a problem | ||
| 7/1/2020 | Price change | $719,000-1.2%$208/sqft |
Source: NorCal Real Estate #20032704 Report a problem | ||
| 6/10/2020 | Listed for sale | $728,000+29.2%$211/sqft |
Source: BHHS NorCal Real Estate #20032704 Report a problem | ||
| 8/9/2013 | Sold | $563,500+7.1%$163/sqft |
Source: Public Record Report a problem | ||
| 3/20/2013 | Listing removed | $525,950$152/sqft |
Source: Lennar Report a problem | ||
| 3/14/2013 | Listed for sale | $525,950$152/sqft |
Source: Lennar Report a problem | ||
Public tax history
| Year | Property taxes | Tax assessment |
|---|---|---|
| 2025 | $14,174 +31.2% | $1,081,200 +43.5% |
| 2024 | $10,802 +2.6% | $753,457 +2% |
| 2023 | $10,526 +1.3% | $738,684 +2% |
| 2022 | $10,396 -0.3% | $724,200 +2% |
| 2021 | $10,431 +13% | $710,000 +14.9% |
| 2020 | $9,235 -2.4% | $617,667 +2% |
| 2019 | $9,457 +1.9% | $605,557 +2% |
| 2018 | $9,279 +2.1% | $593,684 +2% |
| 2017 | $9,085 +1.4% | $582,044 +2% |
| 2016 | $8,960 +2% | $570,633 +1.5% |
| 2015 | $8,786 +1.7% | $562,063 +2% |
| 2014 | $8,642 | $551,054 +683% |
| 2013 | -- | $70,380 +44% |
| 2012 | -- | $48,865 |
| 2011 | -- | $48,865 +0.8% |
| 2010 | -- | $48,500 -60.4% |
| 2009 | -- | $122,400 +2% |
| 2008 | -- | $120,000 |
Find assessor info on the county website
Neighborhood: 95762
Nearby homes
- $825,0004 bd3 ba2.7k sqft3126 Aldridge Way, El Dorado Hills, CA 95762Sold
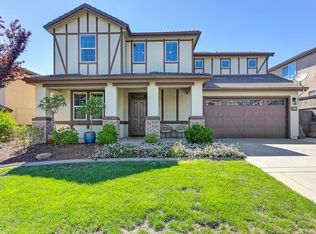
- $816,1004 bd4 ba2.7k sqft3120 Aldridge Way, El Dorado Hills, CA 95762Off Market

- $961,4005 bd4 ba3.4k sqft4063 David Loop, El Dorado Hills, CA 95762Off Market

- $847,7004 bd3 ba2.7k sqft4069 David Loop, El Dorado Hills, CA 95762Off Market

- $905,4005 bd4 ba3.4k sqft3130 Aldridge Way, El Dorado Hills, CA 95762Off Market
- $1,184,8005 bd4 ba3.4k sqft3116 Aldridge Way, El Dorado Hills, CA 95762Off Market
- $870,5004 bd3 ba2.7k sqft4057 David Loop, El Dorado Hills, CA 95762Off Market
- $945,0005 bd4 ba3.4k sqft4073 David Loop, El Dorado Hills, CA 95762Off Market
Nearby schools
GreatSchools rating
- 8/10William Brooks Elementary SchoolGrades: K-5Distance: 2.6 mi
- 8/10Camerado Springs Middle SchoolGrades: 6-8Distance: 3.3 mi
- 9/10Ponderosa High SchoolGrades: 9-12Distance: 6.8 mi
Get a cash offer in 3 minutes
Find out how much your home could sell for in as little as 3 minutes with a no-obligation cash offer.
Estimated market value
$1,046,300
Get a cash offer in 3 minutes
Find out how much your home could sell for in as little as 3 minutes with a no-obligation cash offer.
Estimated market value
$1,046,300
- California
- El Dorado County
- El Dorado Hills
- 95762
- 3124 Aldridge Way
Nearby cities
Nearby zip codes
Other El Dorado Hills Topics
