Skip main navigation
Closed
  • Listed by: Berkshire Hathaway HomeServices Select Properties • Stacey Ritter • 618-741-6053
    Bought with: RE/MAX Alliance
    $410,000

    3124 Alexandria Dr, Glen Carbon, IL 62034

    3beds
    2,415sqft
    Single Family Residence
    Built in 2010
    0.29 Acres Lot
    $448,500 Zestimate®
    $170/sqft
    $3,357 Estimated rent

    Home value

    $448,500

    $426,000 - $471,000

    $3,357/mo

    Zestimate® history
    Loading
    Loading...

    Owner options

    List your home for rent

    $3,357/mo

    Rent Zestimate®

    Find your next renter with Zillow Rental Manager. Plus, with online applications, you can quickly screen prospective tenants – for free.

    Learn more

    $3,357/mo

    Rent Zestimate®

    Refinance and save

    $3,025/mo

    Est. payment

    Refinancing to a lower rate could help reduce your monthly payments and save thousands over the life of the loan.

    See today's rates

    $3,025/mo

    Est. payment

    Explore your selling options

    Work with a Zillow partner agent

    Leverage their expertise and Zillow's premium Showcase listings to get your home seen by more buyers.

    Get started

    List with your own agent

    Get your home in front of millions of buyers by listing it on Zillow.

    Learn how to do it

    Sell it yourself

    Take full control of how buyers see your home on Zillow by listing For Sale by Owner (FSBO).

    List your home

    What's special

    Bike trailWet barExpansive layoutVaulted ceilingsSeparate dining roomCozy reading cornerCovered porch
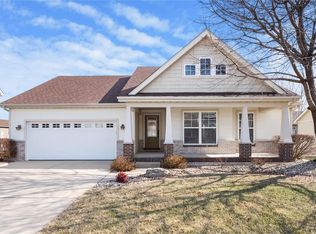
    Meticulously maintained one-owner home in coveted Savannah Crossing with oh-so-many upgrades! Step into the sunlit living room, kitchen, and breakfast nook all with stunning vaulted ceilings, ideal for daily living. Hosting guests is a breeze with the separate dining room. You’ll want to retreat to the spacious primary suite offering vaulted ceilings, dual vanities, two walk-in closets, a relaxing tub and shower, and a water closet for the loo. The main level laundry perfectly suits your busy lifestyle. Downstairs, the finished lower level impresses with its airy and expansive layout with windows on two sides. Endless fun for everyone with a wet bar, a cozy reading corner perfect for relaxation, a full bathroom, and ample unfinished storage space. Step outside to enjoy the fenced backyard complete with a bi-level deck and patio and a covered porch, providing space for outdoor entertainment and relaxation. Near the bike trail with Edwardsville schools and a fantastic neighborhood. Additional Rooms: Mud Room

    Zillow last checked:

    Listing updated:

    Listed by:

    Stacey Ritter 618-741-6053,

    Berkshire Hathaway HomeServices Select Properties

    Bought with:

    Judine M Lux, 475143688

    RE/MAX Alliance

    Source: MARIS,MLS#: 24013767MLS LogoOriginating MLS: Southwestern Illinois Board of REALTORS

    Facts & features

    Interior

    Bedrooms & bathrooms
    • Bedrooms: 3
    • Bathrooms: 3
    • Full bathrooms: 3
    • Main level bathrooms: 2
    • Main level bedrooms: 3
    Primary bedroom
    • Features: Floor Covering: Other, Wall Covering: Some
    • Level: Main
    • Area: 208
    • Dimensions: 13x16
    Bedroom
    • Features: Floor Covering: Carpeting, Wall Covering: Some
    • Level: Main
    • Area: 110
    • Dimensions: 10x11
    Bedroom
    • Features: Floor Covering: Carpeting, Wall Covering: Some
    • Level: Main
    • Area: 110
    • Dimensions: 10x11
    Primary bathroom
    • Features: Floor Covering: Ceramic Tile, Wall Covering: Some
    • Level: Main
    • Area: 143
    • Dimensions: 11x13
    Bathroom
    • Features: Floor Covering: Ceramic Tile, Wall Covering: None
    • Level: Main
    • Area: 48
    • Dimensions: 8x6
    Bathroom
    • Features: Floor Covering: Ceramic Tile, Wall Covering: None
    • Level: Lower
    • Area: 40
    • Dimensions: 5x8
    Dining room
    • Features: Floor Covering: Other, Wall Covering: Some
    • Level: Main
    • Area: 121
    • Dimensions: 11x11
    Family room
    • Features: Floor Covering: Carpeting, Wall Covering: Some
    • Level: Lower
    Kitchen
    • Features: Floor Covering: Other, Wall Covering: Some
    • Level: Main
    • Area: 200
    • Dimensions: 20x10
    Laundry
    • Features: Floor Covering: Other, Wall Covering: None
    • Level: Main
    • Area: 60
    • Dimensions: 6x10
    Living room
    • Features: Floor Covering: Other, Wall Covering: Some
    • Level: Main
    • Area: 216
    • Dimensions: 18x12
    Storage
    • Features: Floor Covering: Concrete, Wall Covering: None
    • Level: Lower
    Heating
    • Natural Gas, Forced Air
    Cooling
    • Central Air, Electric
    Appliances
    • Included: Gas Water Heater, Dishwasher, Disposal, Dryer, Electric Cooktop, Microwave, Refrigerator, Washer, Wine Cooler
    • Laundry: Main Level
    Features
    • Double Vanity, Tub, Custom Cabinetry, Eat-in Kitchen, Pantry, Separate Dining, Open Floorplan, Vaulted Ceiling(s), Walk-In Closet(s), Bar
    • Flooring: Carpet
    • Basement: Full,Sump Pump,Storage Space
    • Number of fireplaces: 1
    • Fireplace features: Living Room, Recreation Room
    Interior area
    • Total structure area: 2,415
    • Total interior livable area: 2,415 sqft
    • Finished area above ground: 1,615
    • Finished area below ground: 800

    Property

    Parking
    • Total spaces: 2
    • Parking features: Attached, Garage
    • Attached garage spaces: 2
    Features
    • Levels: One
    • Patio & porch: Deck, Composite, Patio, Covered
    Lot
    • Size: 0.29 Acres
    • Dimensions: 117.71 x 10⁸
    • Features: Corner Lot
    Details
    • Additional structures: Shed(s)
    • Parcel number: 142152507202020
    • Special conditions: Standard

    Construction

    Type & style
    • Home type: SingleFamily
    • Architectural style: Craftsman,Ranch
    • Property subtype: Single Family Residence
    Materials
    • Brick Veneer
    Condition
    • Year built: 2010

    Utilities & green energy

    • Sewer: Public Sewer
    • Water: Public
    • Utilities for property: Natural Gas Available

    Community & HOA

    Community
    • Subdivision: Savannah Crossing
    HOA
    • Services included: Other
    • HOA fee: $125 annually
    Location
    • Region: Glen Carbon

    Financial & listing details

    • Price per square foot: $170/sqft
    • Tax assessed value: $374,760
    • Annual tax amount: $6,690
    • Date on market: 3/22/2024
    • Cumulative days on market: 3 days
    • Listing terms: Cash,Conventional,FHA,VA Loan
    • Ownership: Private
    • Road surface type: Concrete

    Price history

    DateEventPrice
    4/15/2024Sold$410,000+6.5%$170/sqft
    Source: MARIS #24013767 Report a problem
    3/25/2024Pending sale$385,000$159/sqft
    Source: MARIS #24013767 Report a problem
    3/22/2024Listed for sale$385,000+87.8%$159/sqft
    Source: MARIS #24013767 Report a problem
    5/31/2013Sold$205,000-6.8%$85/sqft
    Source: MARIS #3004178 Report a problem
    11/20/2012Listed for sale$219,900+362.9%$91/sqft
    Source: PRUDENTIAL ONE REALTY CENTRE-EDWARDSVLE` #3004178 Report a problem
    3/26/2010Sold$47,500$20/sqft
    Source: Public Record Report a problem

    Public tax history

    YearProperty taxesTax assessment
    2024$8,377 +17.8%$124,920 +7.8%
    2023$7,110 +6.3%$115,920 +8.2%
    2022$6,690 +3.9%$107,150 +5.4%
    2021$6,436 +3%$101,700 +3.2%
    2020$6,251 +0.6%$98,550 +12.5%
    2019$6,212 $87,590 +4.7%
    2018-- $83,670 +1%
    2017$5,953 +18.4%$82,860 +1.2%
    2016$5,028 $81,900 +7.9%
    2015$5,028 $75,920 +1%
    2014$5,028 $75,180 -1%
    2013$5,028 $75,920 -1.7%
    2012-- $77,250 -1.5%
    2011-- $78,390
    Find assessor info on the county website

    Neighborhood: 62034

    Nearby schools

    GreatSchools rating
    Schools provided by the listing agent
    • Elementary: Edwardsville Dist 7
    • Middle: Edwardsville Dist 7
    • High: Edwardsville

    Source: MARIS. This data may not be complete. We recommend contacting the local school district to confirm school assignments for this home.

    Get a cash offer in 3 minutes
    Find out how much your home could sell for in as little as 3 minutes with a no-obligation cash offer.
    Estimated market value
    $448,500
    Get a cash offer in 3 minutes
    Find out how much your home could sell for in as little as 3 minutes with a no-obligation cash offer.
    Estimated market value
    $448,500