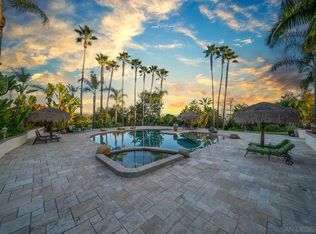
Trustee sale-No Probate. Located in the heart of rural Fallbrook, built in 2003, on just under 1 acre (.92ac) with views to the west. This 1 story home offers 3,254sqft w/4 bedrooms, all have ensuite baths, perfect for a large family w/teens or multi-generational needs. Enter through elegant double doors to a very spacious great room w/high ceilings, fireplace, built-ins, an informal dining area and French doors out to the back yard. The kitchen is open to family room and includes granite counters, island, all SS Kitchen-Aid appliances (6 burner cooktop, built-in refrigerator, DW, oven, microwave) pantry and custom cabinets. Hardwood floors in the main living areas, dining room and hallway. There is a dedicated office off of the dining room separated by glass French doors. The primary suite is located on one side of the house provides privacy, w/French doors out to the front covered patio. The bath area offers dual closets, dual vanities, spa tub, separate walk-in shower w/2 heads. Down the long hallway, you will find 3 bedrooms, all with their own baths, walk-in closets & ceiling fans. There is a dedicated laundry room w/lots of storage cabinets, The 4-car garage has several built-in storage cabinets, a utility sink, tankless water heater and access to the back yard. The grounds are fully landscaped offering an assortment of fruit trees, a boutique Zinfandel vineyard (approx. 60 vines), palms and raised garden beds. The back yard is fenced and private with a concrete patio and separate pad w/ power for an outdoor spa. The driveway has lots of room for guest/RV/Boat parking. Other important features: wired for alarm system, whole house fan, water softener system, 1" district (FPUD) water meter, 400-gal propane tank (leased $75/yr), interior fire suppression sprinklers. Wine Grape press, Septic system is a seepage pit design (room for a pool). No HOA. Animal Designator "L". Basketball backstop. The exterior was professionally painted in Aug. 2023, the roof had a tune-up by a Lic. Roofer in Nov. 2023. All Termite repairs and fumigation was completed in April 2024.
Sold for $1,249,000
Zillow last checked:
Listing updated:
Bought with:
Jacob Corirossi, DRE #02015543
SimpliHOM
Source: CRMLS,MLS#: NDP2403684 Originating MLS: California Regional MLS (North San Diego County & Pacific Southwest AORs)
Originating MLS: California Regional MLS (North San Diego County & Pacific Southwest AORs)Price history
| Date | Event | Price |
|---|---|---|
| 6/14/2024 | Sold | $1,249,000$384/sqft |
Source:  CRMLS #NDP2403684 Report a problem CRMLS #NDP2403684 Report a problem | ||
| 5/23/2024 | Pending sale | $1,249,000$384/sqft |
Source: CRMLS #NDP2403684 Report a problem | ||
| 5/4/2024 | Listed for sale | $1,249,000+131.3%$384/sqft |
Source: CRMLS #NDP2403684 Report a problem | ||
| 5/27/2011 | Sold | $540,000-5.3%$166/sqft |
Source: Public Record Report a problem | ||
| 5/17/2011 | Listed for sale | $570,000$175/sqft |
Source: Coldwell Banker Residential Brokerage - Encinitas/La Costa #100063876 Report a problem | ||
| 3/28/2011 | Listing removed | $570,000$175/sqft |
Source: Coldwell Banker Residential Brokerage - Encinitas/La Costa #100063876 Report a problem | ||
| 2/13/2011 | Price change | $570,000+8.6%$175/sqft |
Source: NRT California #100063876 Report a problem | ||
| 12/5/2010 | Price change | $525,000-8.7%$161/sqft |
Source: NRT California #100063876 Report a problem | ||
| 11/1/2010 | Listed for sale | $575,000-23.3%$177/sqft |
Source: NRT California #100063876 Report a problem | ||
| 7/21/2005 | Sold | $750,000+360.1%$230/sqft |
Source: Public Record Report a problem | ||
| 10/4/2002 | Sold | $163,000+186%$50/sqft |
Source: Public Record Report a problem | ||
| 7/25/1996 | Sold | $57,000$18/sqft |
Source: Public Record Report a problem | ||
Get a cash offer in 3 minutes
Find out how much your home could sell for in as little as 3 minutes with a no-obligation cash offer.
Estimated market value
$1,300,800
