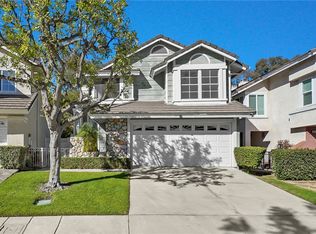
HUGE PRICE REDUCTION! This beautiful Chino Hills home, situated in the Village Oaks neighborhood is simply breathtaking. Nestled in a quiet cul-de-sac, it provides the convenience of guest parking within the vicinity. The home features 4 bedrooms and 3 baths, with one of the bedrooms utilized as an office. Upon entering, the home welcomes you with Cathedral ceilings, giving a sense of spaciousness and elegance. Tall, arched windows adorn the interior, allowing an abundance of natural light. The entire home has been tastefully remodeled, boasting an open floor plan and new luxury vinyl flooring throughout. Enjoy family time and parties in the vast living space open to the dining room and kitchen. The kitchen is a highlight, featuring a remodel that includes waterfall quartz countertops and stainless-steel appliances. The bathrooms have been fully remodeled with modern wood finish vanities, newly tiled floors, and showers. All bedrooms are generously sized, each equipped with new flooring and ceiling fans with lights. The Master Bedroom is a True Retreat, offering an ensuite bathroom with dual vanity sink, a private sitting room, and a fireplace for added warmth and ambiance. Additional features include a durable Tile Roof, Central Air and Heat, Dual-pane Windows, 2-car garage with washer/dryer hookups plus a wide driveway. The wrap around backyard provides a cozy place to relax, enjoy the outdoors and the amazing views. Goes to highly ranked schools, close to shops, restaurants and freeways! HOA includes pool/spa & playground within walking distance - HOA maintains common areas. Welcome to 3124 Ashbrook Dr and Welcome Home!
Sold for $910,000
Listed by: T.N.G. Real Estate Consultants • Candice Uy • Contact: 562-982-4175
Bought with: T.N.G. Real Estate Consultants
$910,000
3124 Ashbrook Dr, Chino Hills, CA 91709
4beds
1,730sqft
Single Family Residence
Built in 1989
3,000 Square Feet Lot
$922,900 Zestimate®
$526/sqft
$3,717 Estimated rent
Home value
$922,900
$877,000 - $969,000
$3,717/mo
Zestimate® history
Owner options
List your home for rent
$3,717/mo
Rent Zestimate®
Find your next renter with Zillow Rental Manager. Plus, with online applications, you can quickly screen prospective tenants – for free.
$3,717/mo
Rent Zestimate®
Refinance and save
$5,924/mo
Est. payment
Refinancing to a lower rate could help reduce your monthly payments and save thousands over the life of the loan.
$5,924/mo
Est. payment
Explore your selling options
Work with a Zillow partner agent
Leverage their expertise and Zillow's premium Showcase listings to get your home seen by more buyers.
Get startedList with your own agent
Get your home in front of millions of buyers by listing it on Zillow.
Learn how to do itSell it yourself
Take full control of how buyers see your home on Zillow by listing For Sale by Owner (FSBO).
List your homeWhat's special
Guest parkingNewly tiled floorsNatural lightMaster bedroomOpen floor planAmazing viewsStainless - steel appliances
Zillow last checked:
Listing updated:
Listed by:
Candice Uy DRE #02003122 562-895-0973,
T.N.G. Real Estate Consultants
Bought with:
Candice Uy, DRE #02003122
T.N.G. Real Estate Consultants
Source: CRMLS,MLS#: PW23225932 Originating MLS: California Regional MLS
Originating MLS: California Regional MLSFacts & features
Interior
Bedrooms & bathrooms
- Bedrooms: 4
- Bathrooms: 3
- Full bathrooms: 2
- 1/2 bathrooms: 1
- Main level bathrooms: 1
Rooms
- Room types: Bedroom, Family Room, Kitchen, Living Room, Primary Bathroom, Primary Bedroom, Retreat, Dining Room
Primary bedroom
- Features: Primary Suite
Bedroom
- Features: All Bedrooms Up
Bathroom
- Features: Bathtub, Dual Sinks, Remodeled, Separate Shower, Tub Shower
Kitchen
- Features: Quartz Counters
Heating
- Central
Cooling
- Central Air
Appliances
- Included: Dishwasher, Free-Standing Range, Microwave
- Laundry: Electric Dryer Hookup, Gas Dryer Hookup, In Garage
Features
- Breakfast Bar, Block Walls, Ceiling Fan(s), Cathedral Ceiling(s), Separate/Formal Dining Room, High Ceilings, Open Floorplan, Quartz Counters, Recessed Lighting, All Bedrooms Up, Primary Suite
- Flooring: Tile, Vinyl
- Doors: Sliding Doors
- Windows: Double Pane Windows
- Has fireplace: Yes
- Fireplace features: Dining Room, Living Room, Primary Bedroom
- Common walls with other units/homes: No Common Walls
Interior area
- Total interior livable area: 1,730 sqft
Property
Parking
- Total spaces: 4
- Parking features: Direct Access, Driveway, Garage
- Attached garage spaces: 2
- Uncovered spaces: 2
Accessibility
- Accessibility features: Safe Emergency Egress from Home
Features
- Levels: Two
- Stories: 2
- Entry location: 1
- Patio & porch: Concrete, Wrap Around
- Pool features: Community, Association
- Has view: Yes
- View description: Hills, Mountain(s), Neighborhood
Lot
- Size: 3,000 Square Feet
- Dimensions: 3000
- Features: Cul-De-Sac, Sprinkler System
Details
- Parcel number: 1031333120000
- Special conditions: Standard
Construction
Type & style
- Home type: SingleFamily
- Architectural style: Custom
- Property subtype: Single Family Residence
Materials
- Roof: Tile
Condition
- Turnkey
- New construction: No
- Year built: 1989
Utilities & green energy
- Sewer: Public Sewer
- Water: Public
- Utilities for property: Electricity Connected, Natural Gas Connected, Sewer Connected, Water Connected
Community & HOA
Community
- Features: Street Lights, Suburban, Pool
HOA
- Has HOA: Yes
- Amenities included: Pool
- HOA fee: $142 monthly
- HOA name: Cambridge Glenn
- HOA phone: 909-923-2924
Location
- Region: Chino Hills
Financial & listing details
- Price per square foot: $526/sqft
- Tax assessed value: $928,200
- Annual tax amount: $10,818
- Date on market: 12/14/2023
- Cumulative days on market: 48 days
- Listing terms: Cash,Cash to New Loan,Conventional,1031 Exchange
- Exclusions: Staging materials and decorations.
Price history
| Date | Event | Price |
|---|---|---|
| 2/16/2024 | Sold | $910,000-0.9%$526/sqft |
Source:  CRMLS #PW23225932 Report a problem CRMLS #PW23225932 Report a problem | ||
| 2/12/2024 | Pending sale | $918,000$531/sqft |
Source: CRMLS #PW23225932 Report a problem | ||
| 2/6/2024 | Contingent | $918,000$531/sqft |
Source: CRMLS #PW23225932 Report a problem | ||
| 1/10/2024 | Price change | $918,000-2.2%$531/sqft |
Source: CRMLS #PW23225932 Report a problem | ||
| 1/6/2024 | Listed for sale | $939,000+24.4%$543/sqft |
Source: CRMLS #PW23225932 Report a problem | ||
| 10/4/2023 | Sold | $755,000+0.7%$436/sqft |
Source: CRMLS #TR23157465 Report a problem | ||
| 9/18/2023 | Pending sale | $750,000$434/sqft |
Source: CRMLS #TR23157465 Report a problem | ||
| 9/2/2023 | Price change | $750,000+9%$434/sqft |
Source: CRMLS #TR23157465 Report a problem | ||
| 8/25/2023 | Listed for sale | $688,000+211.3%$398/sqft |
Source: CRMLS #TR23157465 Report a problem | ||
| 12/17/1999 | Sold | $221,000$128/sqft |
Source: Public Record Report a problem | ||
Public tax history
| Year | Property taxes | Tax assessment |
|---|---|---|
| 2025 | $10,818 +20.9% | $928,200 +21.3% |
| 2024 | $8,945 +123.1% | $765,000 +134.3% |
| 2023 | $4,010 +0.6% | $326,493 +2% |
| 2022 | $3,988 +1.8% | $320,091 +2% |
| 2021 | $3,918 +1.2% | $313,814 +1% |
| 2020 | $3,873 +1.6% | $310,596 +2% |
| 2019 | $3,813 +2% | $304,505 +2% |
| 2018 | $3,738 +1.6% | $298,534 +2% |
| 2017 | $3,679 | $292,680 +2% |
| 2016 | $3,679 +6% | $286,941 +1.5% |
| 2015 | $3,469 +1.8% | $282,630 +2% |
| 2014 | $3,408 | $277,093 +0.5% |
| 2013 | -- | $275,841 +2% |
| 2012 | -- | $270,432 +2% |
| 2011 | -- | $265,129 +0.8% |
| 2010 | -- | $263,147 -0.2% |
| 2009 | -- | $263,772 +2% |
| 2008 | -- | $258,600 +2% |
| 2007 | -- | $253,529 +2% |
| 2006 | -- | $248,558 +2% |
| 2005 | -- | $243,684 +2% |
| 2004 | -- | $238,906 +1.9% |
| 2003 | -- | $234,527 +2% |
| 2002 | -- | $229,928 +2% |
| 2001 | -- | $225,420 +2% |
| 2000 | -- | $221,000 |
Find assessor info on the county website
Neighborhood: 91709
Nearby homes
- $870,0003 bd3 ba1.5k sqft3118 Ashbrook Dr, Chino Hills, CA 91709Sold
- $773,4003 bd2 ba1.5k sqft3130 Ashbrook Dr, Chino Hills, CA 91709Off Market

- $820,4004 bd3 ba1.7k sqft3112 Ashbrook Dr, Chino Hills, CA 91709Off Market
- $846,4003 bd3 ba1.5k sqft3136 Ashbrook Dr, Chino Hills, CA 91709Off Market

- $811,4004 bd2 ba1.7k sqft3142 Ashbrook Dr, Chino Hills, CA 91709Off Market
- $825,4003 bd2 ba1.5k sqft3106 Ashbrook Dr, Chino Hills, CA 91709Off Market
- $816,9003 bd2 ba1.5k sqft3148 Ashbrook Dr, Chino Hills, CA 91709Off Market
- $836,4003 bd3 ba1.7k sqft3129 Ashbrook Dr, Chino Hills, CA 91709Off Market
Nearby schools
GreatSchools rating
- 9/10Oak Ridge Elementary SchoolGrades: K-6Distance: 0.7 mi
- 9/10Robert O. Townsend Junior High SchoolGrades: 7-8Distance: 0.7 mi
- 8/10Chino Hills High SchoolGrades: 9-12Distance: 2.8 mi
Schools provided by the listing agent
- High: Chino Hills
Source: CRMLS. This data may not be complete. We recommend contacting the local school district to confirm school assignments for this home.
Get a cash offer in 3 minutes
Find out how much your home could sell for in as little as 3 minutes with a no-obligation cash offer.
Estimated market value
$922,900
Get a cash offer in 3 minutes
Find out how much your home could sell for in as little as 3 minutes with a no-obligation cash offer.
Estimated market value
$922,900
- California
- San Bernardino County
- Chino Hills
- 91709
- 3124 Ashbrook Dr
Nearby cities
Nearby zip codes
Other Chino Hills Topics
