Substantially remodeled Craftsman-style house, dating from 1911, with garage, 1 1/2 blocks off the Galveston Seawall & Beach. Four bedrooms! Tall ceilings throughout along with wood laminate floors. Formal living, with electric fireplace, and formal dining. Second floor allows for the homeowner to have two large primary bedrooms, both with ensuite baths and a 24x6 front hall ideal for study/home office. Downstairs has two bedrooms and a full bath for guests. Kitchen has large gas range, refrigerator and large island. Formal entry provides for center hall for the first floor. Much closet space. Backyard is fenced and there are double gates on the alley for additional parking.
For sale
$380,000
3124 Avenue R 1/2, Galveston, TX 77550
4beds
2,236sqft
Single Family Residence
Built in 1911
5,641 Square Feet Lot
$369,000 Zestimate®
$170/sqft
$-- HOA
What's special
Electric fireplaceWood laminate floorsFour bedroomsFormal livingTwo large primary bedroomsFormal diningTall ceilings throughout
- 14 days
- 1,280
- 148
Likely to sell faster than
Zillow last checked:
Listing updated:
Listed by:
David Bowers TREC #0399780 409-763-2800,
Better Homes and Gardens Real Estate Gary Greene - Galveston
Source: HAR,MLS#: 12853946
Facts & features
Interior
Bedrooms & bathrooms
- Bedrooms: 4
- Bathrooms: 4
- Full bathrooms: 3
- 1/2 bathrooms: 1
Primary bedroom
- Level: Second
- Dimensions: 21z14
Primary bedroom
- Level: Second
- Area: 224
- Dimensions: 16x14
Bedroom
- Level: First
- Area: 196
- Dimensions: 14x14
Bedroom
- Level: First
- Area: 224
- Dimensions: 16x14
Other
- Level: Second
- Area: 144
- Dimensions: 24x6
Dining room
- Level: First
- Area: 196
- Dimensions: 14x14
Other
- Level: First
- Area: 252
- Dimensions: 36x7
Kitchen
- Level: First
- Area: 168
- Dimensions: 14x12
Living room
- Level: First
- Area: 224
- Dimensions: 16x14
Utility room
- Level: First
- Area: 105
- Dimensions: 15x7
Heating
- Natural Gas
Cooling
- Ceiling Fan(s), Electric
Appliances
- Included: Refrigerator, Gas Range
- Laundry: Gas Dryer Hookup, Washer Hookup
Features
- High Ceilings, 2 Bedrooms Down, 2 Bedrooms Up, 2 Primary Bedrooms, En-Suite Bath, Primary Bed - 2nd Floor, Walk-In Closet(s)
- Flooring: Laminate
- Number of fireplaces: 1
- Fireplace features: Electric
Interior area
- Total structure area: 2,236
- Total interior livable area: 2,236 sqft
Property
Parking
- Total spaces: 2
- Parking features: Detached, Oversized, Additional Parking
- Garage spaces: 2
Features
- Stories: 2
Lot
- Size: 5,641 Square Feet
- Dimensions: 120 x 47
- Features: Subdivided, 0 Up To 1/4 Acre
Details
- Parcel number: 351001381012001
Construction
Type & style
- Home type: SingleFamily
- Property subtype: Single Family Residence
Materials
- Wood Siding
- Foundation: Pillar/Post/Pier
- Roof: Composition
Condition
- New construction: No
- Year built: 1911
Utilities & green energy
- Sewer: Public Sewer
- Water: Public
Community & HOA
Community
- Subdivision: Galveston Outlots
Location
- Region: Galveston
Financial & listing details
- Price per square foot: $170/sqft
- Tax assessed value: $337,000
- Annual tax amount: $6,157
- Date on market: 9/20/2026
- Listing terms: Cash,Conventional,FHA,VA Loan
- Road surface type: Asphalt
Estimated market value
$369,000
$351,000 - $387,000
$3,604/mo
Price history
| Date | Event | Price |
|---|---|---|
| 9/20/2026 | Listed for sale | $380,000-23.2%$170/sqft |
Source:  HAR #12853946 Report a problem HAR #12853946 Report a problem | ||
| 12/30/2025 | Listed for sale | $495,000+23.8%$221/sqft |
Source: HAR #9744043 Report a problem | ||
| 1/26/2025 | Price change | $400,000-5.9%$179/sqft |
Source: HAR #69470754 Report a problem | ||
| 11/17/2024 | Listed for sale | $425,000+54.5%$190/sqft |
Source: HAR #69470754 Report a problem | ||
| 12/17/2021 | Listing removed | -- |
Source: HAR #37085285 Report a problem | ||
| 12/1/2021 | Pending sale | $275,000$123/sqft |
Source: HAR #37085285 Report a problem | ||
| 12/1/2021 | Listed for sale | $275,000$123/sqft |
Source: HAR #37085285 Report a problem | ||
Public tax history
| Year | Property taxes | Tax assessment |
|---|---|---|
| 2025 | $5,793 +80.5% | $337,000 +14.9% |
| 2024 | $3,210 +12.5% | $293,268 +10% |
| 2023 | $2,852 | $266,607 -20% |
| 2022 | -- | $333,110 +10% |
| 2021 | $6,254 +651.1% | $302,690 +50.9% |
| 2020 | $833 +5.4% | $200,638 -3.9% |
| 2019 | $790 +4.9% | $208,820 |
| 2018 | $753 | $208,820 -1.4% |
| 2017 | $753 +2.5% | $211,700 +16.9% |
| 2016 | $735 +1.5% | $181,160 +45.4% |
| 2015 | $724 -13.8% | $124,580 +3.5% |
| 2014 | $841 | $120,340 |
| 2013 | -- | $120,340 +6.1% |
| 2012 | -- | $113,401 +10% |
| 2011 | -- | $103,092 +10% |
| 2010 | -- | $93,720 +10% |
| 2009 | -- | $85,200 -14.8% |
| 2008 | -- | $99,990 +8% |
| 2007 | -- | $92,600 |
| 2006 | -- | $92,600 -5% |
| 2005 | -- | $97,470 +12.2% |
| 2004 | -- | $86,890 +10% |
| 2003 | -- | $78,960 +7.8% |
| 2002 | -- | $73,220 +4.8% |
| 2001 | -- | $69,850 |
Find assessor info on the county website
Monthly payment
Est. payment
Payment breakdown
Explore the cost of this home by adjusting the details. Changes won't be saved.Climate risks
Neighborhood: Kemper Park
Nearby schools
Schools provided by the listing agent
- Elementary: Gisd Open Enroll
- Middle: Gisd Open Enroll
- High: Ball High School
Source: HAR. This data may not be complete. We recommend contacting the local school district to confirm school assignments for this home.


Similar homes
- $389,9004 bd3 ba1.8k sqft2917 Avenue Q, Galveston, TX 77550For Sale
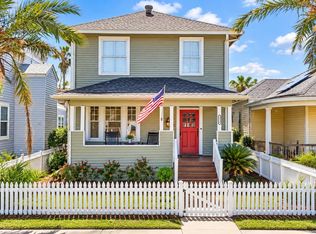 MLS ID #30303186, Jessica Dillard, Save 1900 Realty, LLC. HAR
 - $425,0005 bd4 ba2.3k sqft3619 Avenue S, Galveston, TX 77550For Sale
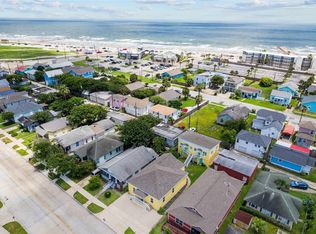 MLS ID #27128295, Martina Tomey, Nan & Company Properties-Galveston Office. HAR
 - $359,9003 bd3 ba1.8k sqft3010 Bernardo De Galvez, Galveston, TX 77550For Sale
 MLS ID #59966452, Richard Sangregory, Keller Williams Horizons. HAR
 - $529,0004 bd2 ba2.3k sqft2205 30th St, Galveston, TX 77550For Sale
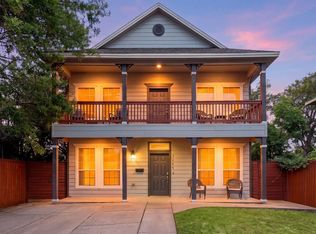 MLS ID #92933968, Stacey Weber-Rubio, ZAPP Realty. HAR
