Welcome to a property that offers the increasingly rare combination of usable land, manageable square footage, and convenient access to major routes. This 3-bedroom, 2-bath home with 1,249 square feet sits on approximately 0.96 acres, providing space to breathe without sacrificing proximity to town.
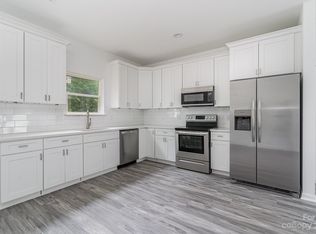
Step inside and you’ll immediately notice the light that fills the main living areas. The living room flows comfortably into the dining space, creating an open yet defined layout that supports both everyday living and gatherings. The floor plan is practical and easy to navigate, offering clear separation between living areas and bedrooms. The kitchen provides generous counter space and cabinet storage, allowing for efficient meal preparation and organization. Whether preparing daily meals or hosting guests, the layout supports functionality without wasted space. The proximity of the dining area makes serving and entertaining seamless.
The primary suite includes an en-suite bathroom, offering privacy and convenience within the home. The two additional bedrooms are well-sized and share a full hall bathroom. Closet space throughout the home provides practical storage solutions, helping keep the living areas organized and uncluttered.
Beyond the interior, the nearly one-acre lot is where this property truly expands its potential. With approximately 0.96 acres, the outdoor space offers flexibility rarely found in homes of this size. There is room to create gardens, establish recreational areas, add a workshop, or simply maintain open space for enjoyment and privacy. The depth and width of the lot provide options for future planning while still maintaining manageable upkeep. Properties with this amount of land offer the ability to shape the outdoor environment to meet individual needs. Whether that includes additional storage structures, outdoor seating areas, or landscaped features, the lot supports a range of possibilities. The home’s location adds another layer of value. Situated just minutes from Highway 321, commuting is straightforward and allows you to spend more time at home or at the golf course! Glen Oaks Country Club and golf course is about a mile away. Access to nearby shopping, dining, and everyday conveniences ensures practical living without long travel times.
Closed
Zillow last checked:
Listing updated:
Bought with:
Kelly Calderon
RE/MAX Lifestyle
Source: Canopy MLS as distributed by MLS GRID,MLS#: 4338307
Price history
| Date | Event | Price |
|---|---|---|
| 4/20/2026 | Sold | $274,900$220/sqft |
Source:  Canopy MLS as distributed by MLS GRID #4338307 Report a problem Canopy MLS as distributed by MLS GRID #4338307 Report a problem | ||
| 2/16/2026 | Listed for sale | $274,900-1.8%$220/sqft |
Source: Canopy MLS as distributed by MLS GRID #4338307 Report a problem | ||
| 1/1/2026 | Listing removed | $279,900$224/sqft |
Source: Canopy MLS as distributed by MLS GRID #4318928 Report a problem | ||
| 11/4/2025 | Listed for sale | $279,900$224/sqft |
Source: Canopy MLS as distributed by MLS GRID #4318928 Report a problem | ||
| 11/1/2025 | Listing removed | $279,900$224/sqft |
Source: Canopy MLS as distributed by MLS GRID #4249815 Report a problem | ||
| 10/20/2025 | Price change | $279,900-1.4%$224/sqft |
Source: Canopy MLS as distributed by MLS GRID #4249815 Report a problem | ||
| 9/16/2025 | Price change | $284,000-1.7%$227/sqft |
Source: Canopy MLS as distributed by MLS GRID #4249815 Report a problem | ||
| 7/22/2025 | Price change | $289,000-0.2%$231/sqft |
Source: Canopy MLS as distributed by MLS GRID #4249815 Report a problem | ||
| 5/21/2025 | Price change | $289,500-3%$232/sqft |
Source: Canopy MLS as distributed by MLS GRID #4249815 Report a problem | ||
| 5/1/2025 | Listed for sale | $298,500-0.3%$239/sqft |
Source: Canopy MLS as distributed by MLS GRID #4249815 Report a problem | ||
| 3/6/2023 | Listing removed | -- |
Source:  RE/MAX International Report a problem RE/MAX International Report a problem | ||
| 2/17/2023 | Pending sale | $299,500$240/sqft |
Source: RE/MAX International Report a problem | ||
| 2/16/2023 | Listed for sale | $299,500+185.2%$240/sqft |
Source: RE/MAX International Report a problem | ||
| 8/14/2012 | Sold | $105,000-4.5%$84/sqft |
Source: Canopy MLS as distributed by MLS GRID #2077108 Report a problem | ||
| 5/26/2012 | Price change | $110,000-4.3%$88/sqft |
Source: RE/MAX CROSSROADS #2077108 Report a problem | ||
| 4/7/2012 | Listed for sale | $115,000+1.9%$92/sqft |
Source: RE/MAX CROSSROADS #2077108 Report a problem | ||
| 11/24/2011 | Listing removed | $112,900$90/sqft |
Source: CENTURY 21 Town & Country Realty #2021836 Report a problem | ||
| 9/12/2011 | Price change | $112,900-1.7%$90/sqft |
Source: Century 21 Town and Country Realty #2021836 Report a problem | ||
| 7/29/2011 | Price change | $114,900-0.9%$92/sqft |
Source: Century 21 Town and Country Realty #2021836 Report a problem | ||
| 5/29/2011 | Listed for sale | $115,900$93/sqft |
Source: Century 21 Town and Country Realty #2021836 Report a problem | ||
| 12/29/2010 | Listing removed | $115,900$93/sqft |
Source: NCI #817145 Report a problem | ||
| 5/30/2010 | Listed for sale | $115,900$93/sqft |
Source: NCI #817145 Report a problem | ||
| 1/31/2010 | Listing removed | $115,900$93/sqft |
Source: NCI #817145 Report a problem | ||
| 10/8/2009 | Listed for sale | $115,900$93/sqft |
Source: NCI #817145 Report a problem | ||
Get a cash offer in 3 minutes
Find out how much your home could sell for in as little as 3 minutes with a no-obligation cash offer.
Estimated market value
$275,700
