Skip main navigation
Closed
  • $618,000

    3124 Bentgrass Ln NW, Kennesaw, GA 30144

    3beds
    2,888sqft
    Single Family Residence, Residential
    Built in 2015
    0.3 Acres Lot
    $616,300 Zestimate®
    $214/sqft
    $2,844 Estimated rent

    Home value

    $616,300

    $567,000 - $666,000

    $2,844/mo

    Zestimate® history
    Loading
    Loading...

    Owner options

    List your home for rent

    $2,844/mo

    Rent Zestimate®

    Find your next renter with Zillow Rental Manager. Plus, with online applications, you can quickly screen prospective tenants – for free.

    Learn more

    $2,844/mo

    Rent Zestimate®

    Refinance and save

    $3,919/mo

    Est. payment

    Refinancing to a lower rate could help reduce your monthly payments and save thousands over the life of the loan.

    See today's rates

    $3,919/mo

    Est. payment

    Explore your selling options

    Work with a Zillow partner agent

    Leverage their expertise and Zillow's premium Showcase listings to get your home seen by more buyers.

    Get started

    List with your own agent

    Get your home in front of millions of buyers by listing it on Zillow.

    Learn how to do it

    Sell it yourself

    Take full control of how buyers see your home on Zillow by listing For Sale by Owner (FSBO).

    List your home

    What's special

    High ceilingsTwo-car garageSpacious primary suiteLots of natural lightLoft areaWood floorsCustom trim detail
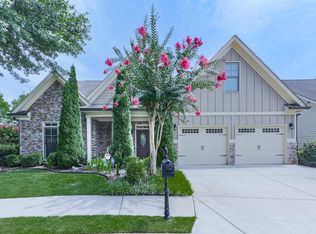
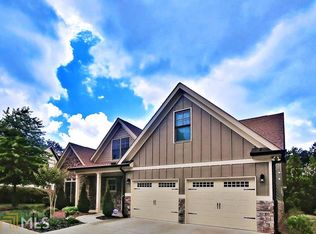
    **SAVE BIG with a 1% temporary rate buydown, paid by an approved lender! Contact us today for a showing and more information.** See this rare, newer, one-level living opportunity in The Enclave of Pinetree Country Club. Don't miss this newer, custom home near Pinetree Country Club, Downtown Kennesaw, and Kennesaw State University. Enter this retreat through the covered front porch & sitting area. The 2 story foyer opens to the main level with high ceilings, lots of natural light, custom trim detail and wood floors. Spacious, open great room includes built-in bookshelves and fireplace. The chef’s kitchen is open to the living and dining areas and includes natural stone counters, stainless appliances and lovely stained cabinets. Kitchen also has a breakfast bar, pantry, high-end vent hood and eating area. There is an additional dining area, keeping room and screened porch just off the great room. The spacious primary suite has a private entrance and features a walk-in closet, luxurious bath with separate shower, jacuzzi tub, double vanities and linen closet. The laundry room is just off the kitchen, includes laundry sink and entrance to the garage. Large, two-car garage with convenient additional storage. All these features plus a guest bedroom, full bath & closet located on the main level. Just upstairs there is a 3rd bedroom suite and loft area offering additional space for office or media room space. Additionally, upstairs is a roomy, pristine attic storage area. This property is special in that it also offers a patio surrounded by trees where you can enjoy the peaceful outdoors and beautifully landscaped, private yard. This wonderful property has been maintained with TLC. This home is in the beautiful Enclave at Pinetree CC with community gazebo and peaceful common area. Convenient to shopping, restaurants, parks, and the roads leading to everything Cobb County and Metro Atlanta has to offer. Quick access to Interstate 75 and 575. HOA dues include landscape maintenance of the entire yard, and the neighborhood common areas. Some photos have been virtually staged

    Zillow last checked:

    Listing updated:

    Listed by:

    Petersen Partners Inc,

    Berkshire Hathaway HomeServices Georgia Properties,

    ANGIE HALLIBURTON,

    Berkshire Hathaway HomeServices Georgia Properties

    Bought with:

    Will Hutson, 379446

    Century 21 Results

    Source: FMLS GA,MLS#: 7549376MLS Logo

    Facts & features

    Interior

    Bedrooms & bathrooms
    • Bedrooms: 3
    • Bathrooms: 3
    • Full bathrooms: 3
    • Main level bathrooms: 2
    • Main level bedrooms: 2
    Rooms
    • Room types: Bonus Room, Great Room, Loft, Media Room, Sun Room
    Primary bedroom
    • Features: Master on Main, Oversized Master
    • Level: Master on Main, Oversized Master
    Bedroom
    • Features: Master on Main, Oversized Master
    Primary bathroom
    • Features: Double Vanity, Separate Tub/Shower
    Dining room
    • Features: Open Concept, Separate Dining Room
    Kitchen
    • Features: Breakfast Bar, Breakfast Room, Cabinets Stain, Keeping Room, Pantry Walk-In
    Heating
    • Central
    Cooling
    • Ceiling Fan(s), Central Air
    Appliances
    • Included: Dishwasher, Disposal, Electric Cooktop, Electric Oven, Microwave, Range Hood
    • Laundry: Main Level
    Features
    • Bookcases, Double Vanity, Entrance Foyer 2 Story, High Ceilings 9 ft Main, Tray Ceiling(s), Vaulted Ceiling(s), Walk-In Closet(s)
    • Flooring: Carpet, Ceramic Tile, Hardwood
    • Windows: Double Pane Windows
    • Basement: None
    • Number of fireplaces: 1
    • Fireplace features: Electric, Great Room
    • Common walls with other units/homes: No Common Walls
    Interior area
    • Total structure area: 2,888
    • Total interior livable area: 2,888 sqft

    Property

    Parking
    • Total spaces: 2
    • Parking features: Attached, Garage, Garage Faces Front, Kitchen Level, Level Driveway
    • Attached garage spaces: 2
    • Has uncovered spaces: Yes
    Accessibility
    • Accessibility features: None
    Features
    • Levels: One and One Half
    • Stories: 1
    • Patio & porch: Front Porch, Patio, Rear Porch, Screened
    • Exterior features: Private Yard, No Dock
    • Pool features: None
    • Spa features: None
    • Fencing: None
    • Has view: Yes
    • View description: Other
    • Waterfront features: None
    • Body of water: None
    Lot
    • Size: 0.3 Acres
    • Features: Back Yard, Landscaped, Level, Private, Wooded
    Details
    • Additional structures: None
    • Parcel number: 20013101170
    • Other equipment: None
    • Horse amenities: None

    Construction

    Type & style
    • Home type: SingleFamily
    • Architectural style: Craftsman,Traditional
    • Property subtype: Single Family Residence, Residential
    Materials
    • Cement Siding, HardiPlank Type, Stone
    • Foundation: Slab
    • Roof: Composition
    Condition
    • Resale
    • New construction: No
    • Year built: 2015

    Utilities & green energy

    • Electric: Other
    • Sewer: Public Sewer
    • Water: Public
    • Utilities for property: Cable Available, Electricity Available, Natural Gas Available, Phone Available, Sewer Available, Underground Utilities, Water Available
    Green energy
    • Energy efficient items: None
    • Energy generation: None

    Community & HOA

    Community
    • Features: Homeowners Assoc, Near Schools, Near Shopping, Park, Sidewalks, Street Lights
    • Security: None
    • Senior community: Yes
    • Subdivision: Enclave At Pinetree Country Club
    HOA
    • Has HOA: Yes
    • Services included: Maintenance Grounds
    • HOA fee: $225 monthly
    Location
    • Region: Kennesaw

    Financial & listing details

    • Price per square foot: $214/sqft
    • Tax assessed value: $494,180
    • Annual tax amount: $1,673
    • Date on market: 3/28/2025
    • Cumulative days on market: 295 days
    • Electric utility on property: Yes
    • Road surface type: Paved

    Price history

    DateEventPrice
    8/14/2025Sold$618,000-1.9%$214/sqft
    Source: FMLS GA #7549376 Report a problem
    8/14/2025Pending sale$629,900$218/sqft
    Source: GAMLS #10488202 Report a problem
    7/18/2025Listed for sale$629,900$218/sqft
    Source: GAMLS #10488202 Report a problem
    7/18/2025Pending sale$629,900$218/sqft
    Source: FMLS GA #7549376 Report a problem
    3/28/2025Listed for sale$629,900-1.6%$218/sqft
    Source: FMLS GA #7549376 Report a problem
    3/28/2025Listing removed$639,900$222/sqft
    Source: GAMLS #10380215 Report a problem
    1/21/2025Price change$639,900-1.5%$222/sqft
    Source: FMLS GA #7458008 Report a problem
    9/20/2024Listed for sale$649,900+86.3%$225/sqft
    Source: GAMLS #10380215 Report a problem
    2/20/2015Sold$348,815+363.3%$121/sqft
    Source: Public Record Report a problem
    11/24/2014Sold$75,283$26/sqft
    Source: Public Record Report a problem

    Public tax history

    YearProperty taxesTax assessment
    2024$1,673 +14%$197,672
    2023$1,467 -12.3%$197,672
    2022$1,673 +8.2%$197,672 +27.2%
    2021$1,547 $155,436
    2020$1,547 $155,436
    2019$1,547 $155,436
    2018$1,547 $155,436 +12.7%
    2017$1,547 +18.1%$137,900
    2016$1,310 +85.3%$137,900 +474.6%
    2015$707 -0.8%$24,000
    2014$713 -0.8%$24,000
    2013$719 +138%$24,000 +140%
    2012$302 -0.2%$10,000
    2011$303 +5.3%$10,000
    2010$288 -75%$10,000 -75%
    2009$1,150 $40,000
    Find assessor info on the county website

    Neighborhood: 30144

    Nearby schools

    GreatSchools rating
    Schools provided by the listing agent
    • Elementary: Big Shanty/Kennesaw
    • Middle: Palmer
    • High: North Cobb

    Source: FMLS GA. This data may not be complete. We recommend contacting the local school district to confirm school assignments for this home.

    Get a cash offer in 3 minutes
    Find out how much your home could sell for in as little as 3 minutes with a no-obligation cash offer.
    Estimated market value
    $616,300
    Get a cash offer in 3 minutes
    Find out how much your home could sell for in as little as 3 minutes with a no-obligation cash offer.
    Estimated market value
    $616,300